BESS site layout examples
One page per project size, each with real layouts at 2-hour and 4-hour duration. Every image is unmodified output from the same solver behind the layout tool, with the land and equipment figures it implies.
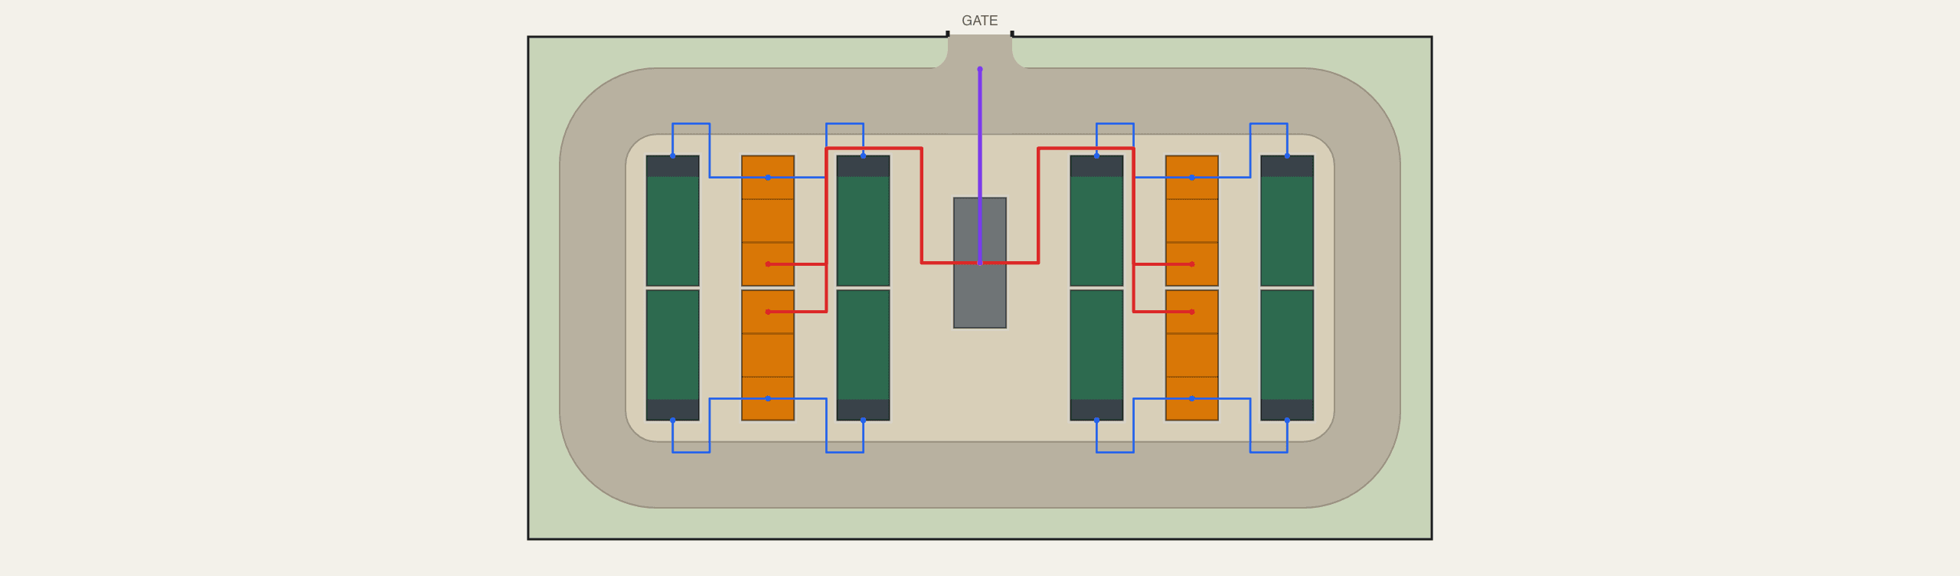
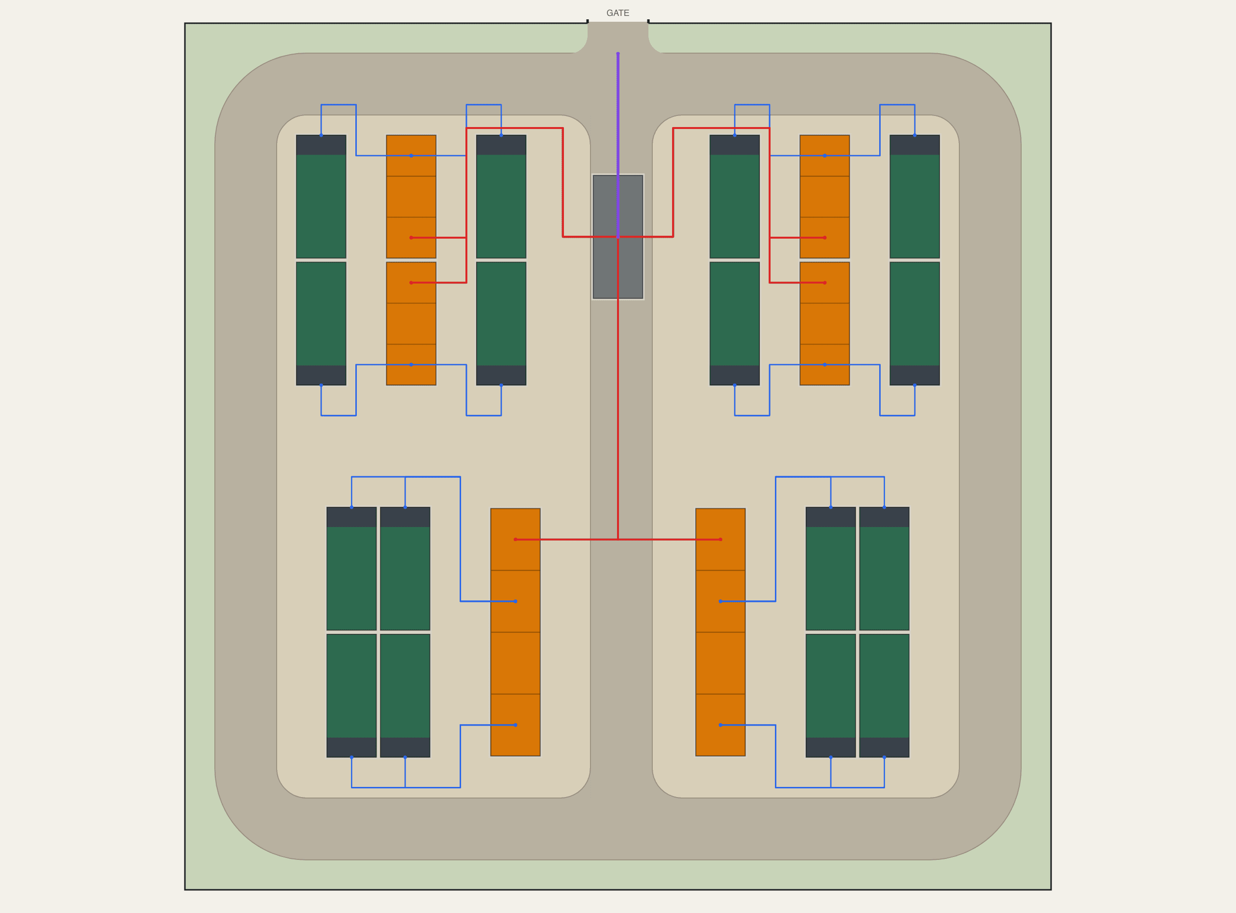
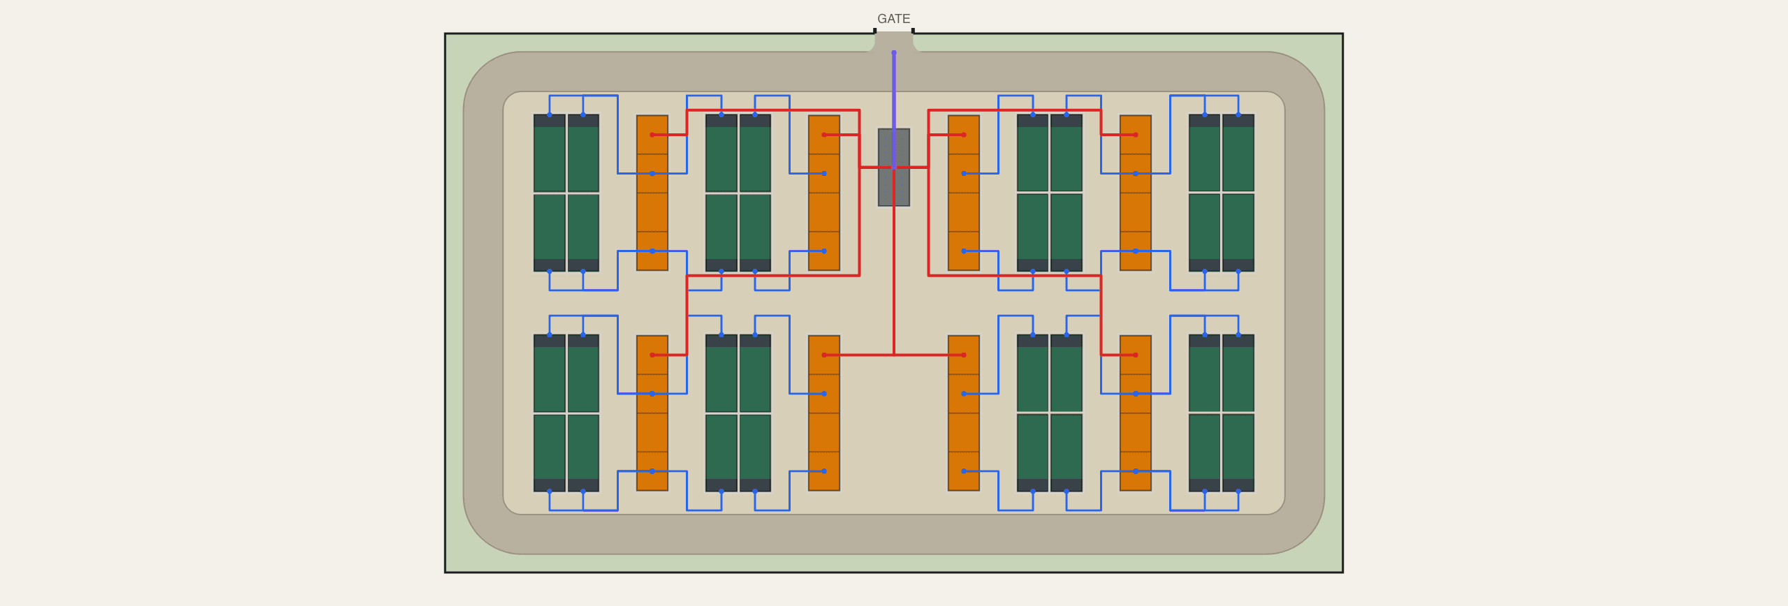
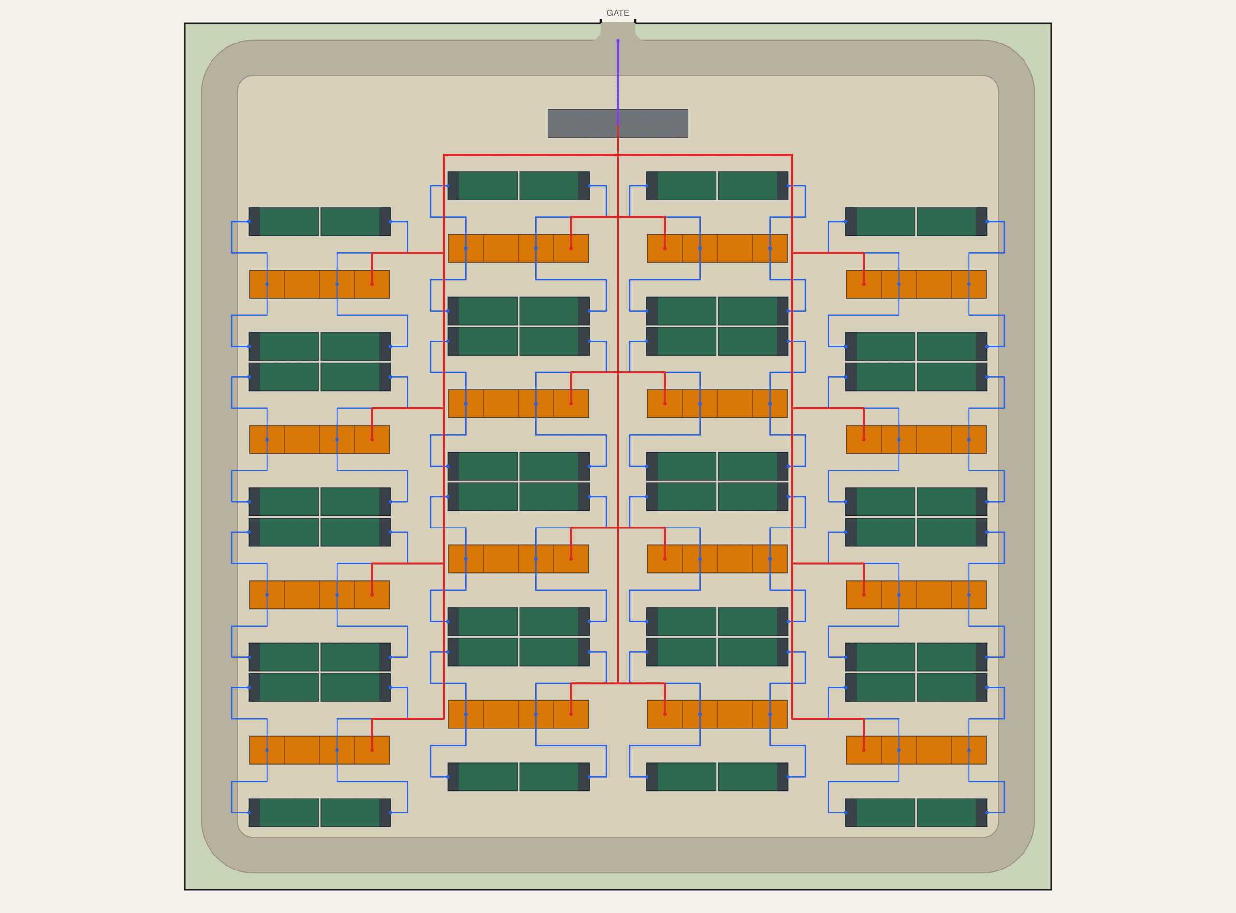
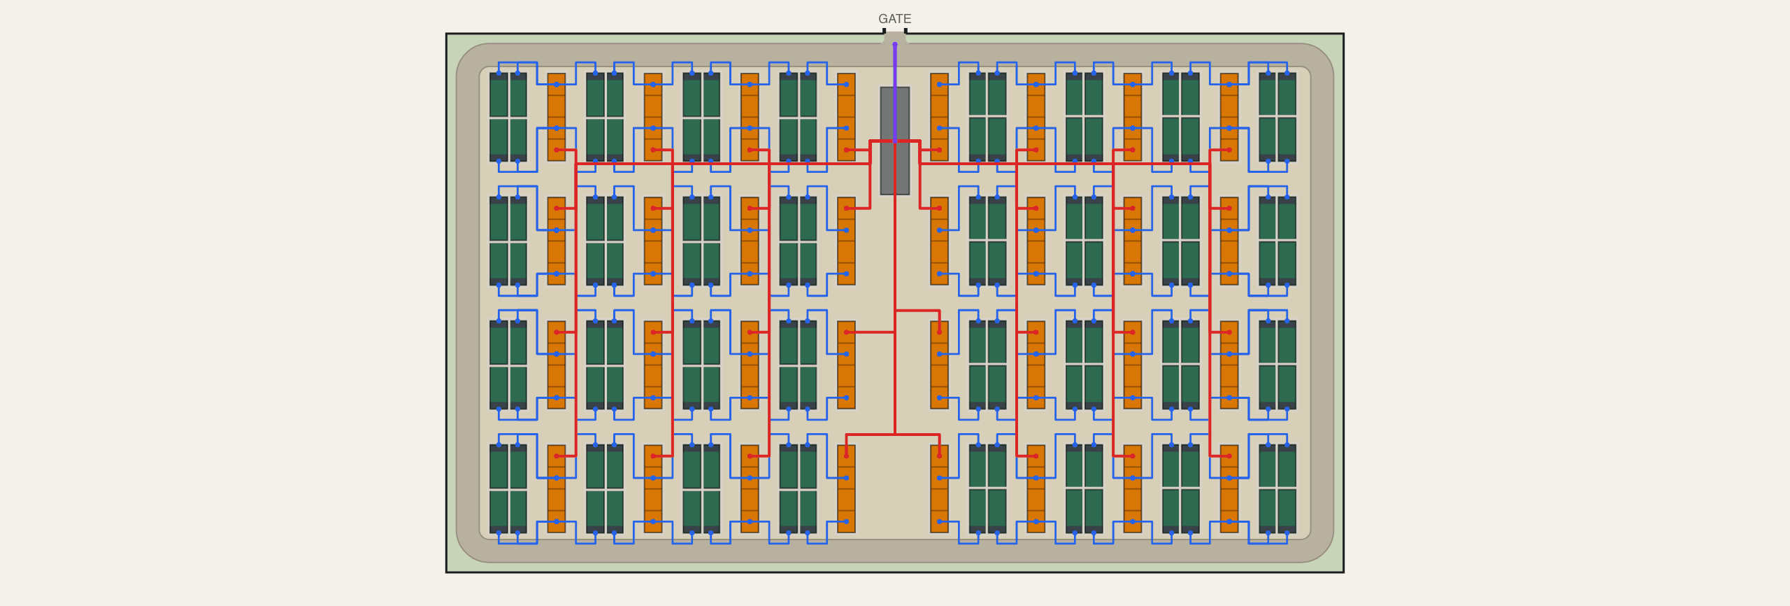
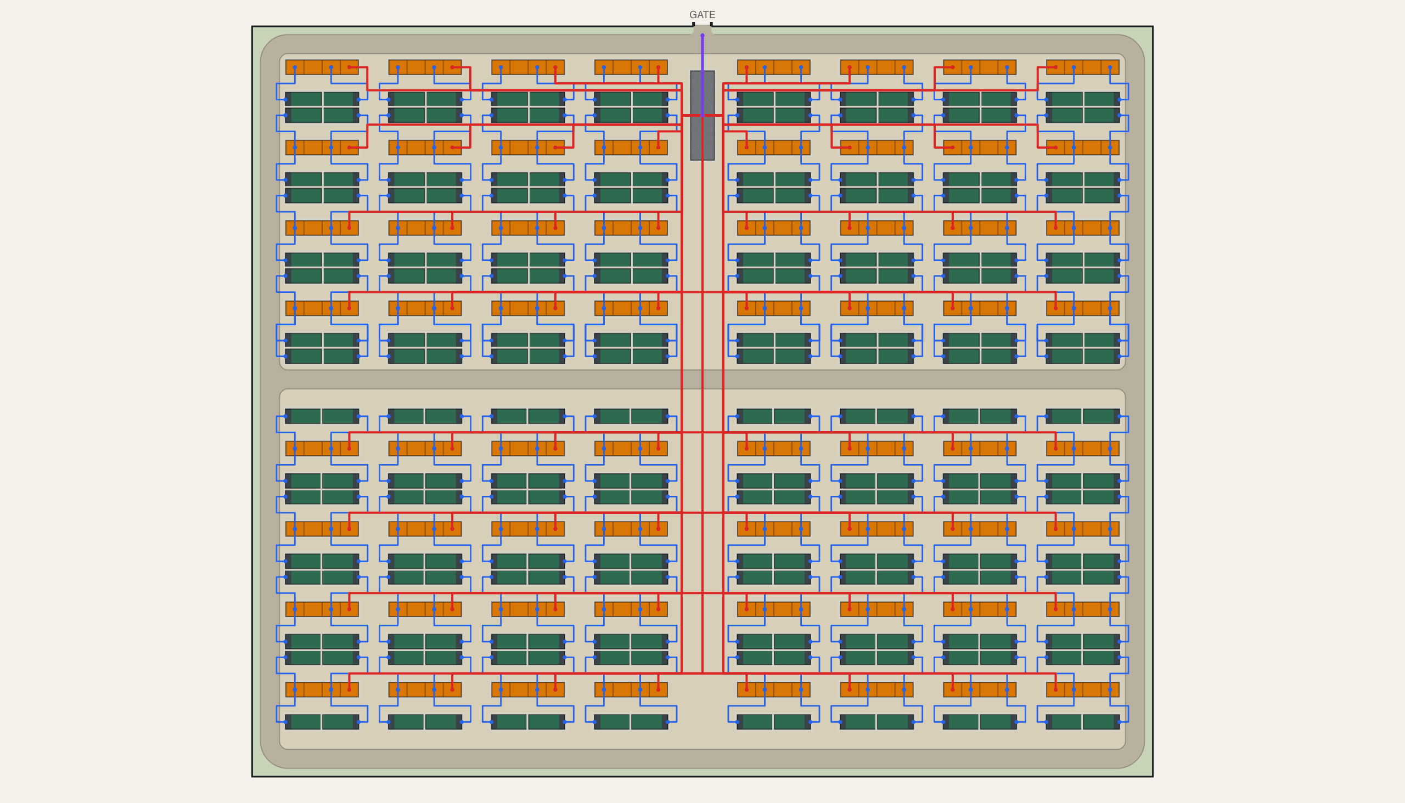
Land and equipment by project size
Fenced equipment area and equipment counts from the reference layouts above — 6.25 MWh DC blocks, default spacing rules, 4-hour duration (2-hour in parentheses).
| Size | Energy | Fenced area | DC blocks | E-house |
|---|---|---|---|---|
| 10 MW | 40 MWh (20) | 0.24 acres (0.23) | 8 (4) | 20 ft |
| 25 MW | 100 MWh (50) | 0.45 acres (0.29) | 16 (8) | 20 ft |
| 50 MW | 200 MWh (100) | 0.74 acres (0.46) | 32 (16) | 20 ft |
| 100 MW | 400 MWh (200) | 1.4 acres (0.74) | 64 (32) | 40 ft |
| 200 MW | 800 MWh (400) | 2.3 acres (1.4) | 128 (64) | Large walk-in |
| 400 MW | 1,600 MWh (800) | 4.7 acres (2.3) | 256 (128) | Large walk-in |
Frequently asked questions
How much land does a BESS project need per MW?
Land tracks energy, not power: at 4-hour duration the reference layouts run from 0.35 acres for 10 MW (40 MWh) to 4.7 acres for 400 MW (1,600 MWh) of fenced equipment area — roughly 340 MWh per acre at scale with 6.25 MWh containers. A 2-hour system of the same MW uses about half the land. Add land for the HV substation, laydown, and stormwater.
Are these real layouts or illustrations?
Real layouts. Every image is unmodified output from the SiteLayout.ai solver on a site sized to the target capacity, with default spacing rules: 3 m service clearance on DC block door sides, 2 m on cable ends and around PCS & MV skids, 5 m safety distance between DC clusters, a perimeter ring road, and a 1.5 m boundary setback.
What about other project sizes?
The land area and equipment calculators cover any capacity, and the layout tool generates the same kind of layout on any site: search the location, draw the boundary, and the solver packs it.
For other sizes, the land area calculator covers any capacity, and the layout tool packs the boundary you draw.