10 MW BESS site layout
What a 10 MW battery storage site looks like: real layouts generated by the SiteLayout.ai solver at 2-hour and 4-hour duration, with the land and equipment figures they imply.
10 MW / 40 MWh — 4-hour duration
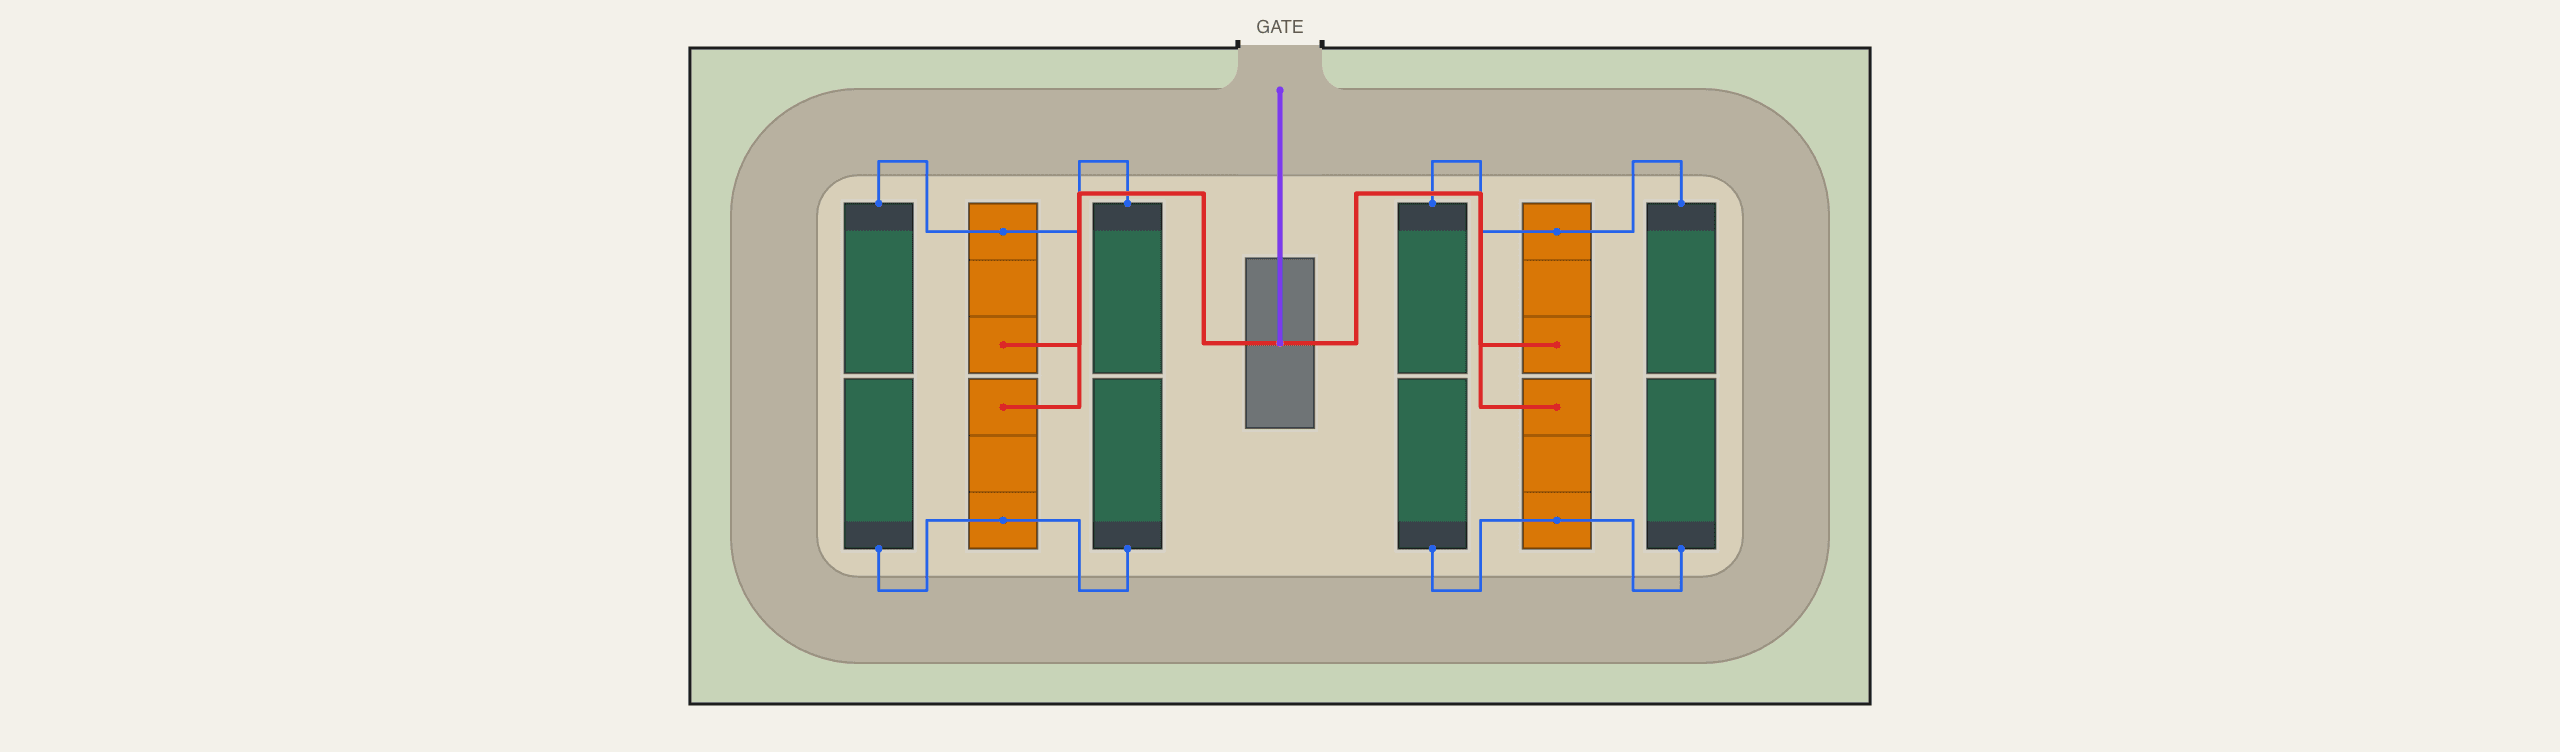
Actual solver output: 42 × 23 m site, perimeter ring road, default spacing rules, cabling routed to the Point of Interconnection (POI).
40 MWh does not divide evenly into 6.25 MWh DC blocks and standard cluster configurations; the packed build uses 8 blocks, 50 MWh installed.
10 MW / 20 MWh — 2-hour duration
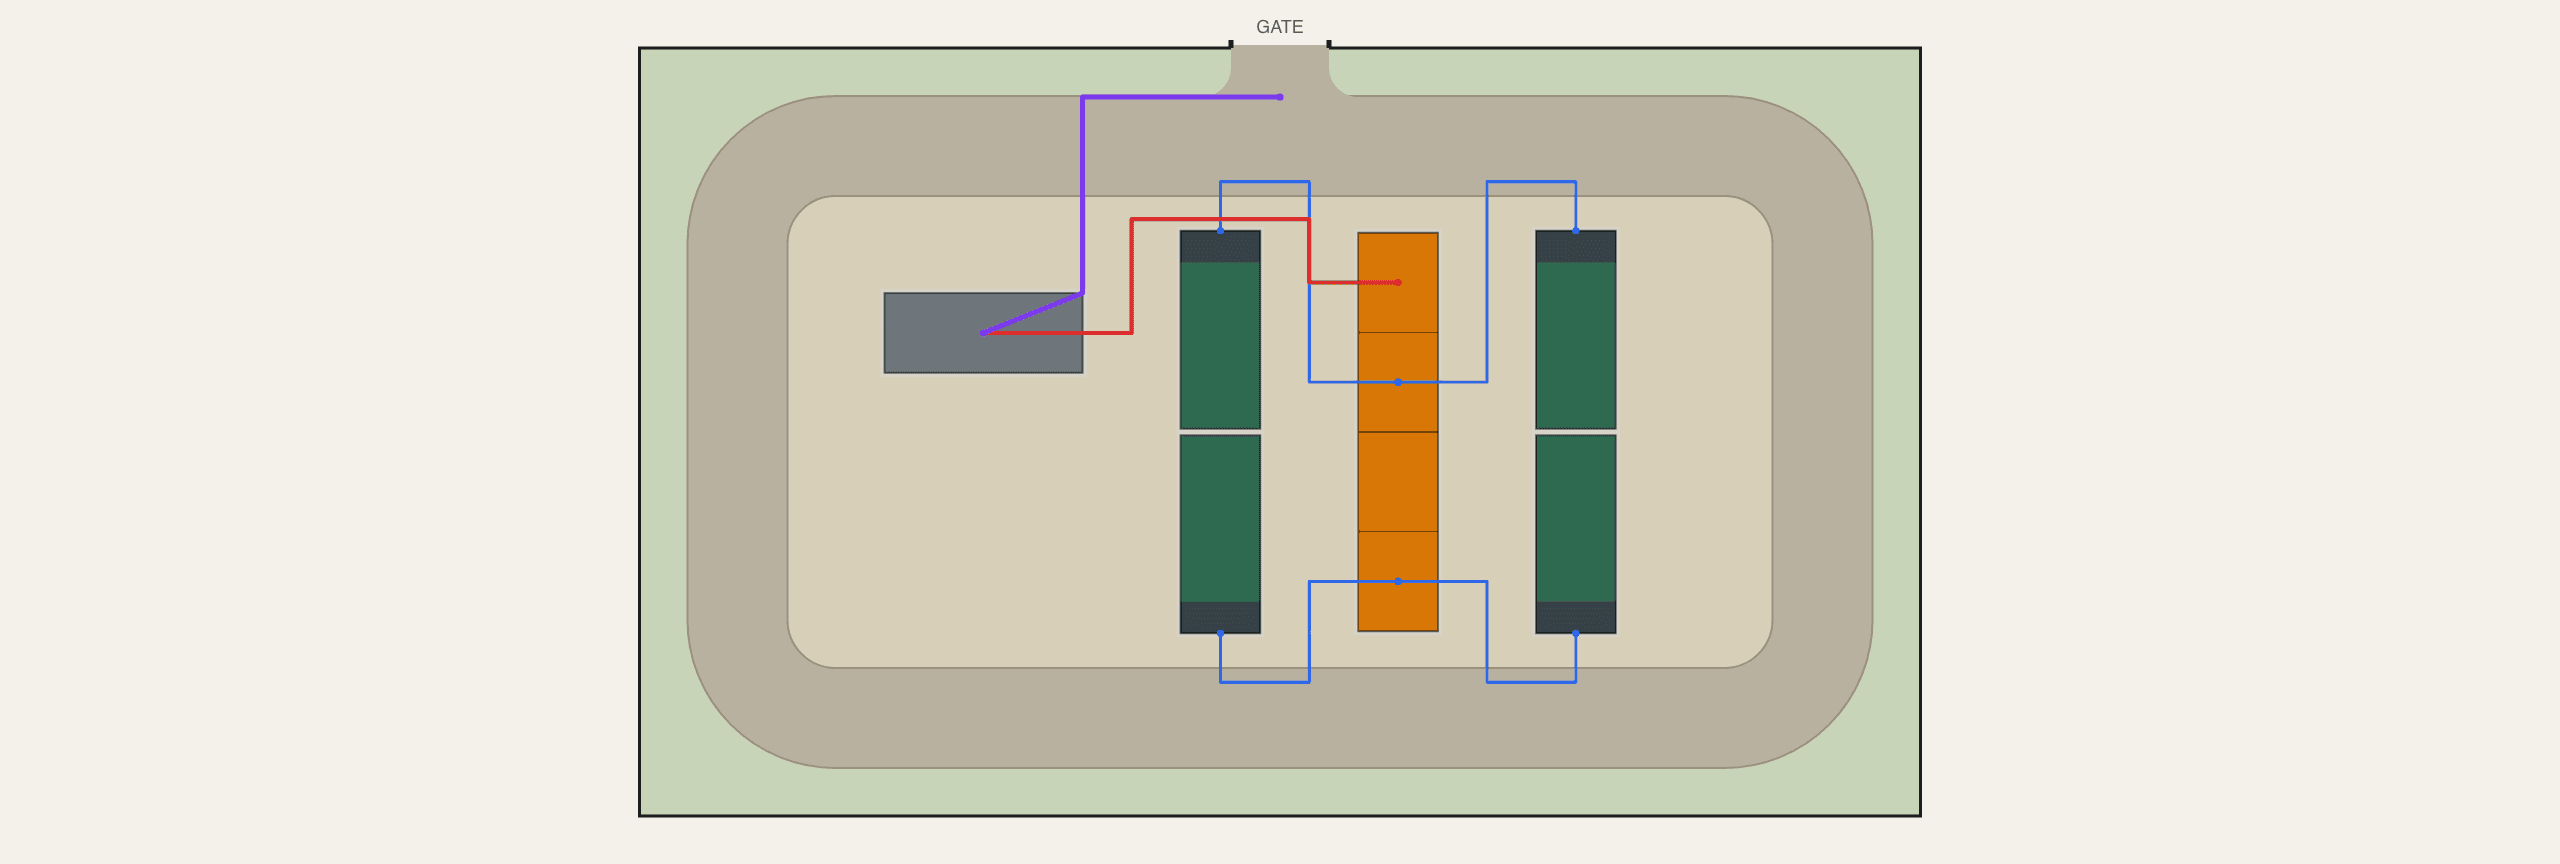
Actual solver output: 39 × 24 m site, perimeter ring road, default spacing rules, cabling routed to the Point of Interconnection (POI).
20 MWh does not divide evenly into 6.25 MWh DC blocks and standard cluster configurations; the packed build uses 4 blocks, 25 MWh installed.
Frequently asked questions
How much land does a 10 MW BESS need?
At 4-hour duration (40 MWh), the fenced equipment area is 0.24 acres (0.1 ha); at 2-hour duration (20 MWh), 0.23 acres. Both figures come from the layouts on this page — real solves with 6.25 MWh DC blocks, a perimeter ring road, 5 m safety distance between DC clusters, and a 1.5 m boundary setback. Add land for the HV substation, laydown, and stormwater.
How many DC blocks does a 10 MW BESS use?
8 DC blocks (6.25 MWh, 20 ft) at 4-hour duration, 4 at 2-hour. The 4-hour build pairs them with 4 PCS & MV skids, the 2-hour build with 1 — one skid per DC cluster, following the solver's Auto pairing rule.
What E-house does a 10 MW site take?
20 ft (MV switchgear · ≤50 MW). The format is set by site power: 20 ft up to 50 MW, 40 ft up to 100 MW, and a 15 × 4 m walk-in building above 100 MW.
Are these real layouts?
Yes. Every image on this page is unmodified output from the SiteLayout.ai solver on a site sized to the target capacity, with default spacing and road rules. The same solver runs in the layout tool on any boundary you draw.
Why does the 2-hour version need less land?
Land tracks energy, not power. A 2-hour system stores half the MWh of a 4-hour system at the same MW, so it uses roughly half the DC blocks and roughly half the area.
Related
These are reference sites. For the real 10 MW project, draw the boundary in the layout tool and the same solver packs the actual site.
Start a layout