The Problem
站点布局是BESS项目各阶段的瓶颈
A developer finds a site. Before anything moves — permits, financing, procurement — they need to answer one question: what fits on this land?
During development
Days to get a first draft
A solution manager sketches a concept, briefs an engineer, the engineer builds it in AutoCAD — days or weeks later, you have a first draft
During tender
Multiple layouts, tight deadlines
During tender, EPCs need multiple layout variations under tight deadlines — each one another round trip to engineering
After procurement
Equipment changes, layout restarts
After procurement, equipment specs change — and the layout needs to be redone from scratch
The Tool
无需工程团队即可设计BESS站点布局
即时生成布局
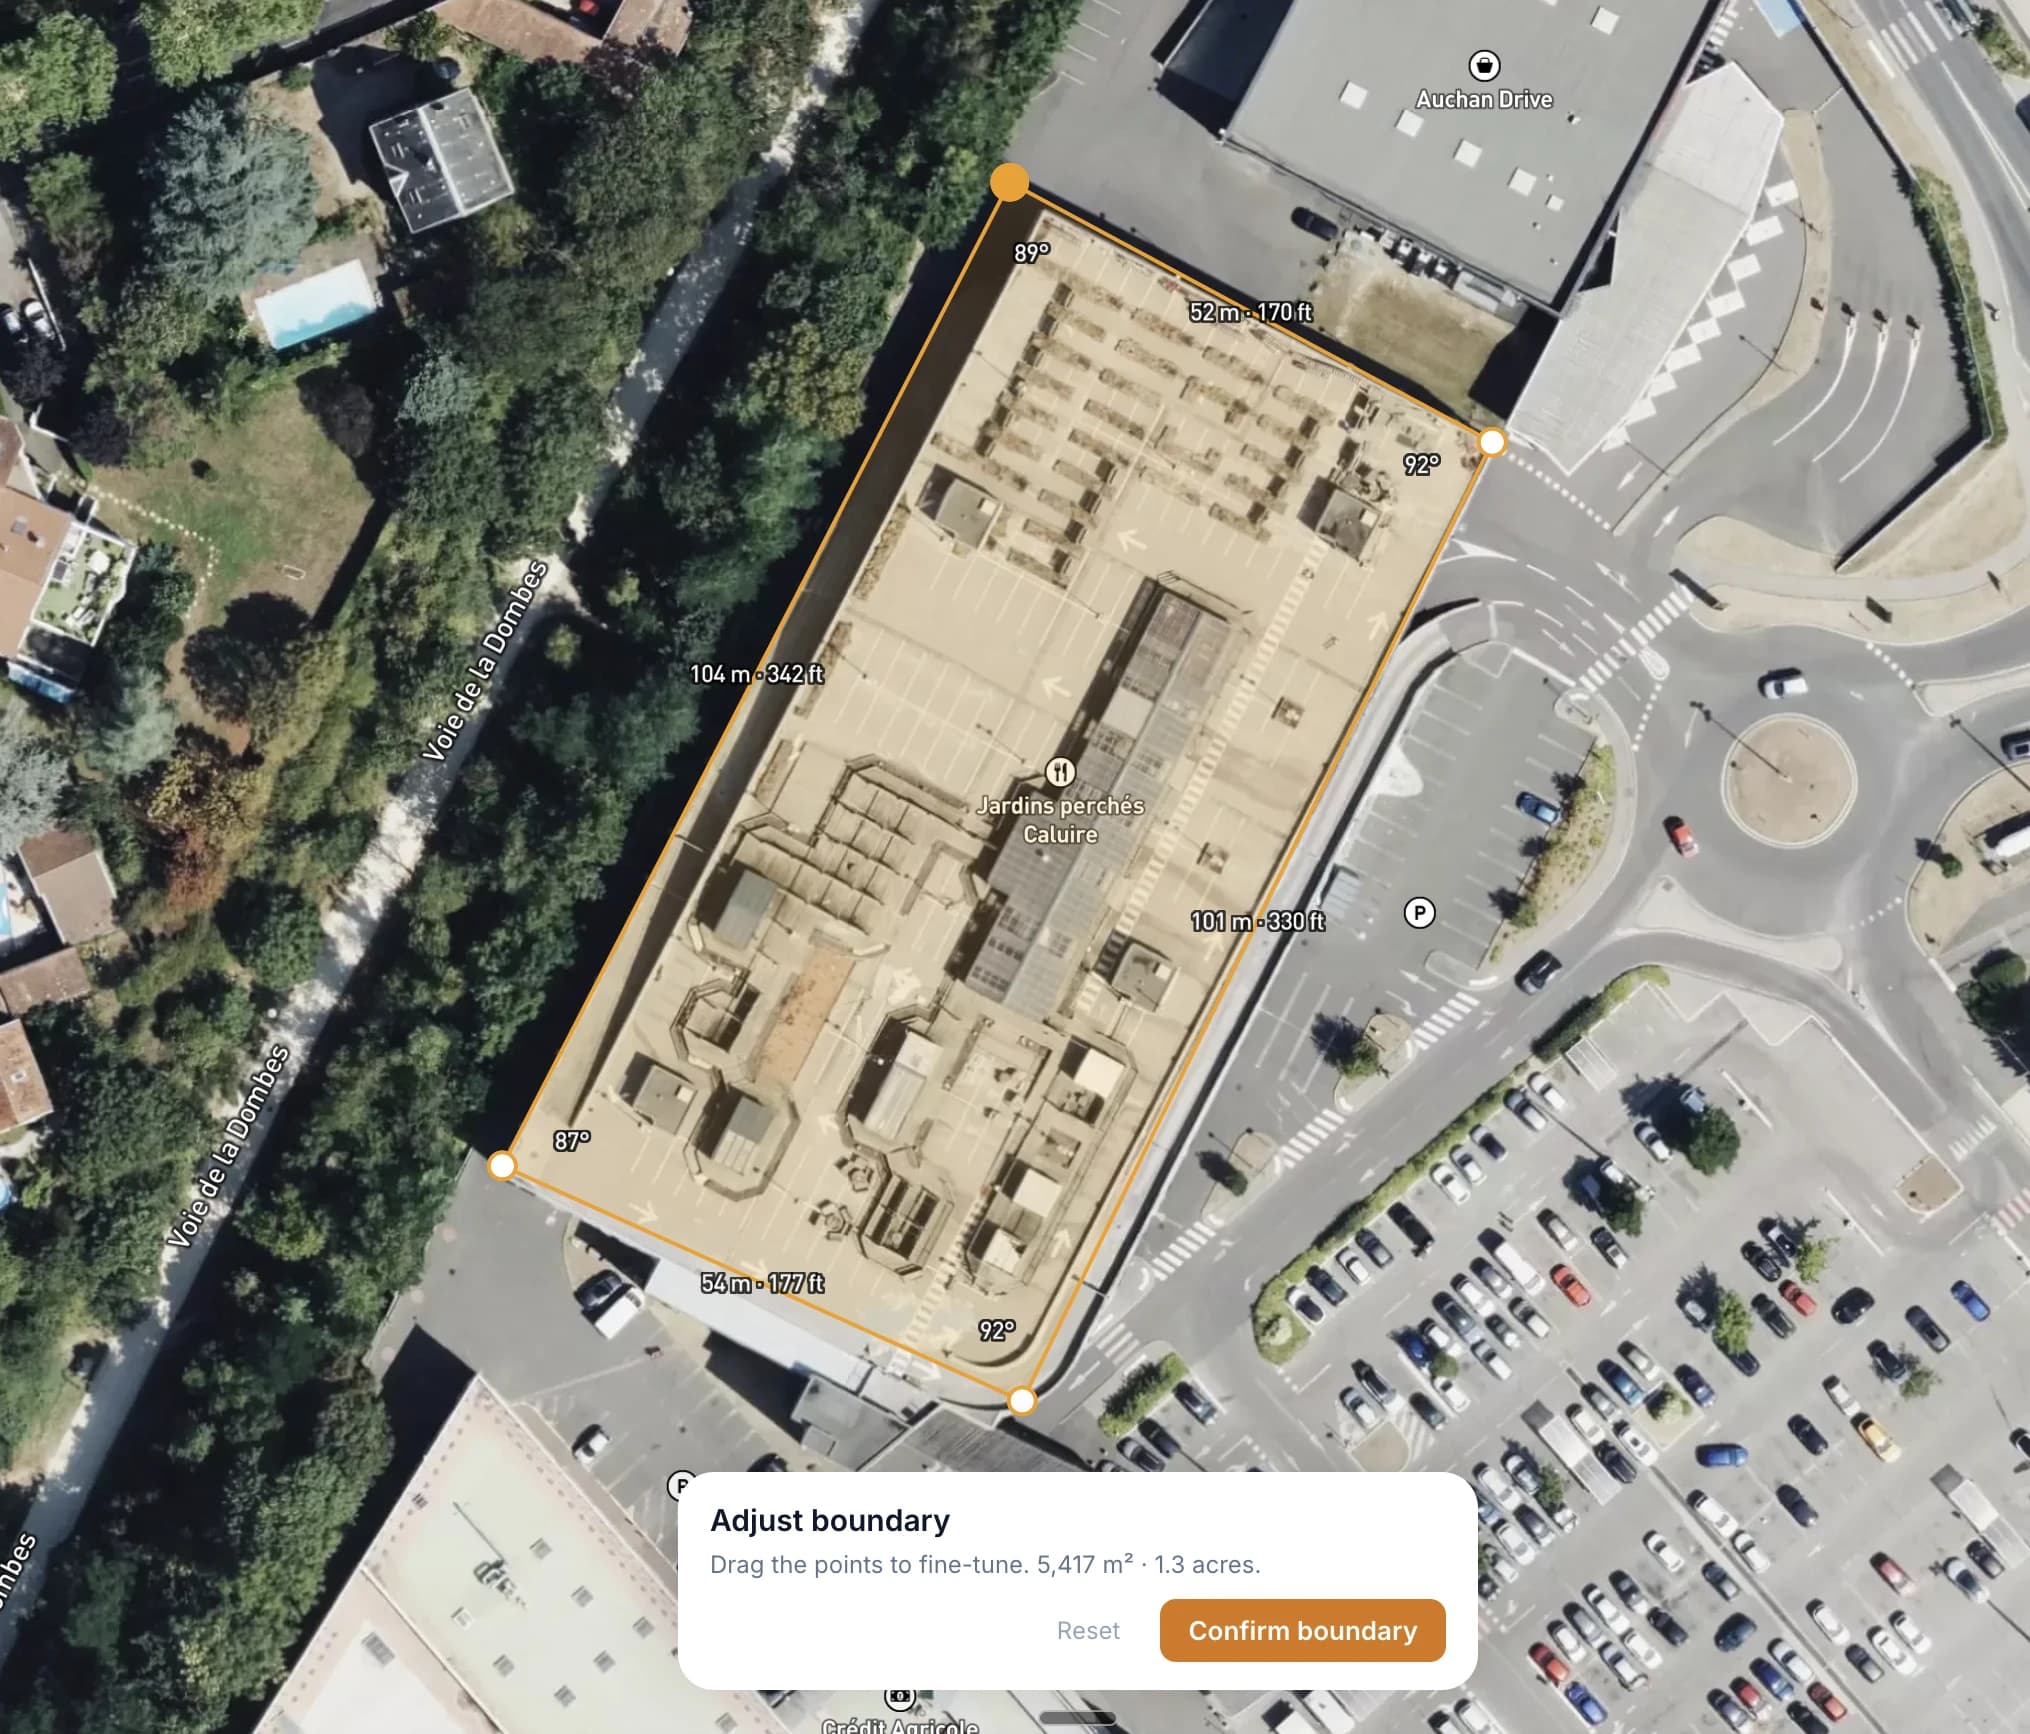
Draw your site boundary on a satellite map. The solver packs a complete layout — DC blocks, PCS skids, E-house, roads, and clearances — automatically.
适用人群
为储能专业人士打造
开发商
快速可行性评估。目标MWh能否容纳于此站点?在进入详细工程设计前先可视化布局。
EPC承包商
用于投标提交的初步布局。快速生成站点布局并纳入投标方案。
工程师
详细设计的起点。导出布局后在CAD工具中深化设计。节省数小时的初步布局工作。
行业顾问
用可视化站点概念支持客户。创建清晰的布局方案用于咨询和尽职调查。
投资人
Evaluate sites independently. Understand how layout decisions affect energy density and land use — and come to the table with sharper questions for developers and EPCs.
FAQ
Frequently asked questions
What is a BESS site layout?+
How does the layout tool work?+
Do I need engineering experience to use it?+
What equipment does the tool support?+
Is the tool free?+
Can I use it on my phone?+
Know someone who could use this?