Công cụ thiết kế bố trí mặt bằng BESS bằng AI
Thiết kế bố trí
mặt bằng BESS
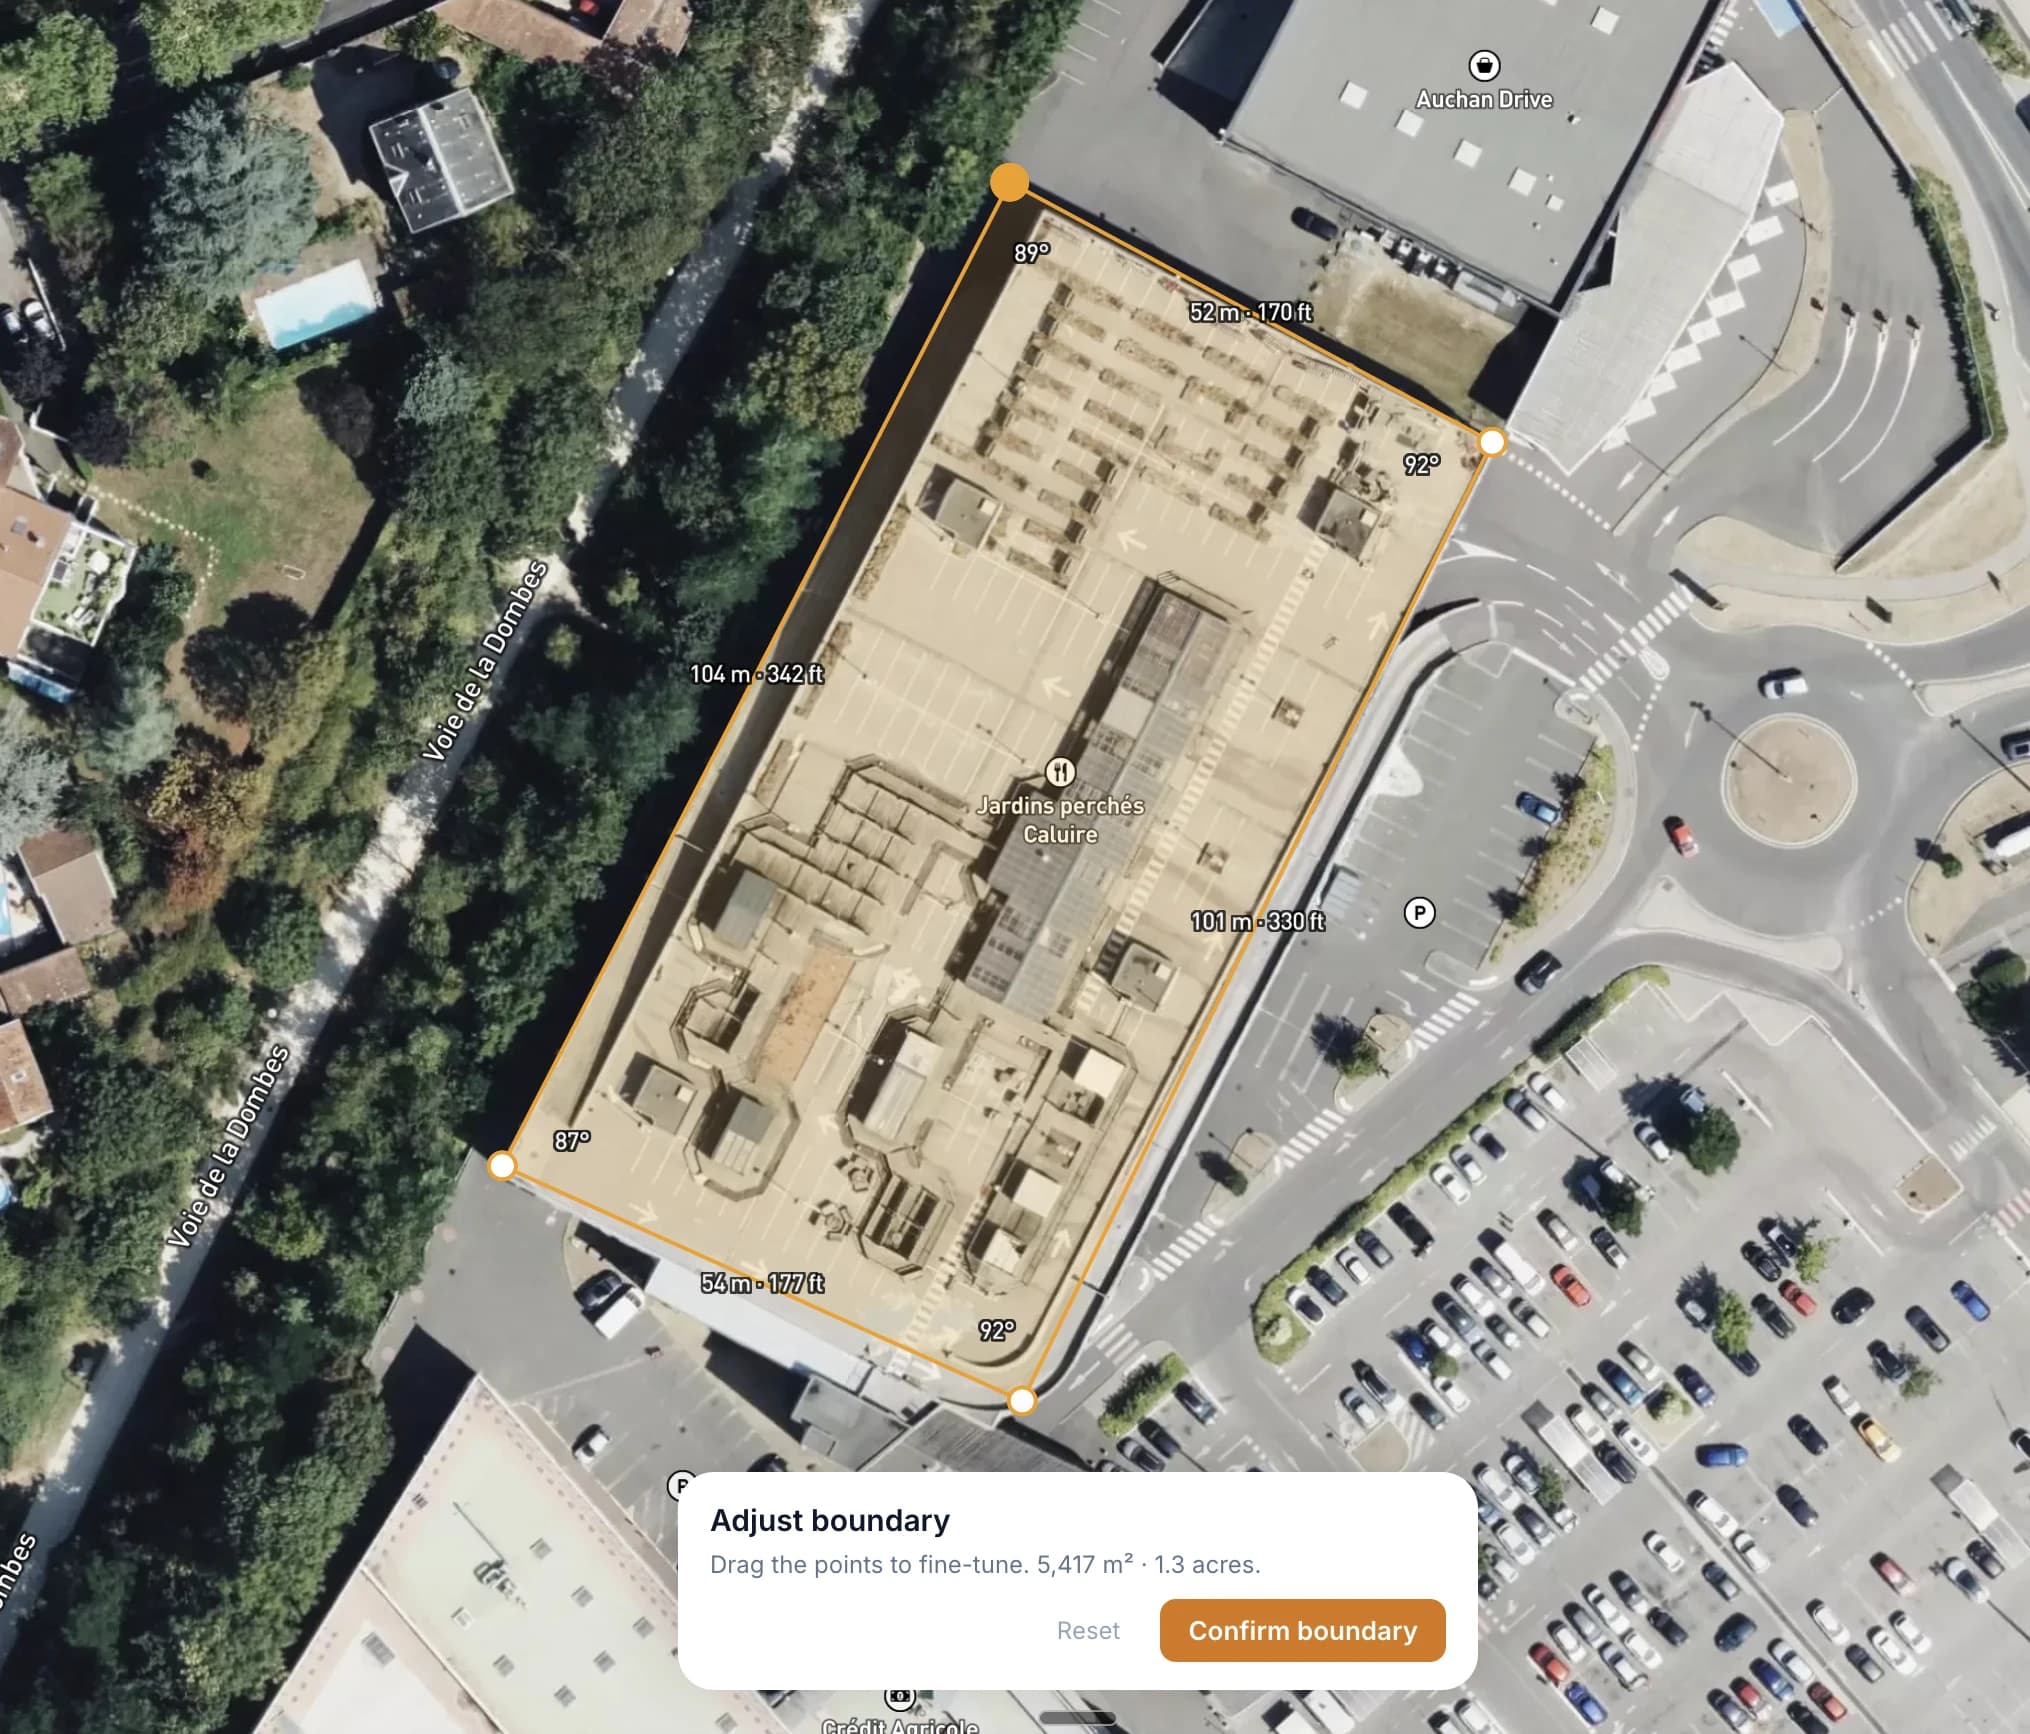
Từ ranh giới mặt bằng đến bố trí BESS tối ưu — không cần nền tảng kỹ thuật. Dành cho các dự án quy mô C&I và utility.
The Problem
Bố trí mặt bằng là nút thắt cổ chai ở mọi giai đoạn của dự án BESS
A developer finds a site. Before anything moves — permits, financing, procurement — they need to answer one question: what fits on this land?
During development
Days to get a first draft
A solution manager sketches a concept, briefs an engineer, the engineer builds it in AutoCAD — days or weeks later, you have a first draft
During tender
Multiple layouts, tight deadlines
During tender, EPCs need multiple layout variations under tight deadlines — each one another round trip to engineering
After procurement
Equipment changes, layout restarts
After procurement, equipment specs change — and the layout needs to be redone from scratch
The Tool
Thiết kế bố trí mặt bằng BESS mà không cần đến đội ngũ kỹ thuật
Tạo bố trí tức thì
Draw your site boundary on a satellite map. The solver packs a complete layout — DC blocks, PCS skids, E-house, roads, and clearances — automatically.
Dành cho ai
Xây dựng cho chuyên gia lưu trữ năng lượng
Chủ đầu tư
Kiểm tra khả thi nhanh chóng. Mặt bằng này có đủ chỗ cho MWh mục tiêu không? Trực quan hóa bố trí trước khi cam kết thiết kế chi tiết.
Nhà thầu EPC
Bố trí sơ bộ cho hồ sơ đấu thầu. Tạo bố trí mặt bằng nhanh chóng và đưa vào đề xuất của bạn.
Kỹ sư
Điểm khởi đầu cho thiết kế chi tiết. Xuất bố trí và hoàn thiện trong công cụ CAD. Tiết kiệm hàng giờ công việc bố trí ban đầu.
Tư vấn ngành
Hỗ trợ khách hàng bằng ý tưởng bố trí trực quan. Tạo các phương án bố trí rõ ràng để trình bày trong quá trình tư vấn và thẩm định.
Nhà đầu tư
Evaluate sites independently. Understand how layout decisions affect energy density and land use — and come to the table with sharper questions for developers and EPCs.
FAQ
Frequently asked questions
What is a BESS site layout?+
How does the layout tool work?+
Do I need engineering experience to use it?+
What equipment does the tool support?+
Is the tool free?+
Can I use it on my phone?+
Know someone who could use this?
Xem mặt bằng của bạn chứa được những gì
Miễn phí chỉ với đăng ký nhanh. Vẽ ranh giới của bạn và nhận bố trí trong vài giây.
Bắt đầu bố trí