AI سے چلنے والا BESS سائٹ لے آؤٹ ڈیزائن ٹول
BESS سائٹ
لے آؤٹ
سائٹ کی حد سے بہترین BESS لے آؤٹ تک — انجینئرنگ کے پس منظر کی ضرورت نہیں۔ C&I اور یوٹیلٹی اسکیل پروجیکٹس کے لیے۔
The Problem
BESS پروجیکٹ کے ہر مرحلے پر سائٹ لے آؤٹ ایک رکاوٹ ہوتے ہیں
A developer finds a site. Before anything moves — permits, financing, procurement — they need to answer one question: what fits on this land?
During development
Days to get a first draft
A solution manager sketches a concept, briefs an engineer, the engineer builds it in AutoCAD — days or weeks later, you have a first draft
During tender
Multiple layouts, tight deadlines
During tender, EPCs need multiple layout variations under tight deadlines — each one another round trip to engineering
After procurement
Equipment changes, layout restarts
After procurement, equipment specs change — and the layout needs to be redone from scratch
The Tool
انجینئرنگ کے بوجھ کے بغیر BESS سائٹ لے آؤٹ ڈیزائن کریں
فوری لے آؤٹ جنریشن
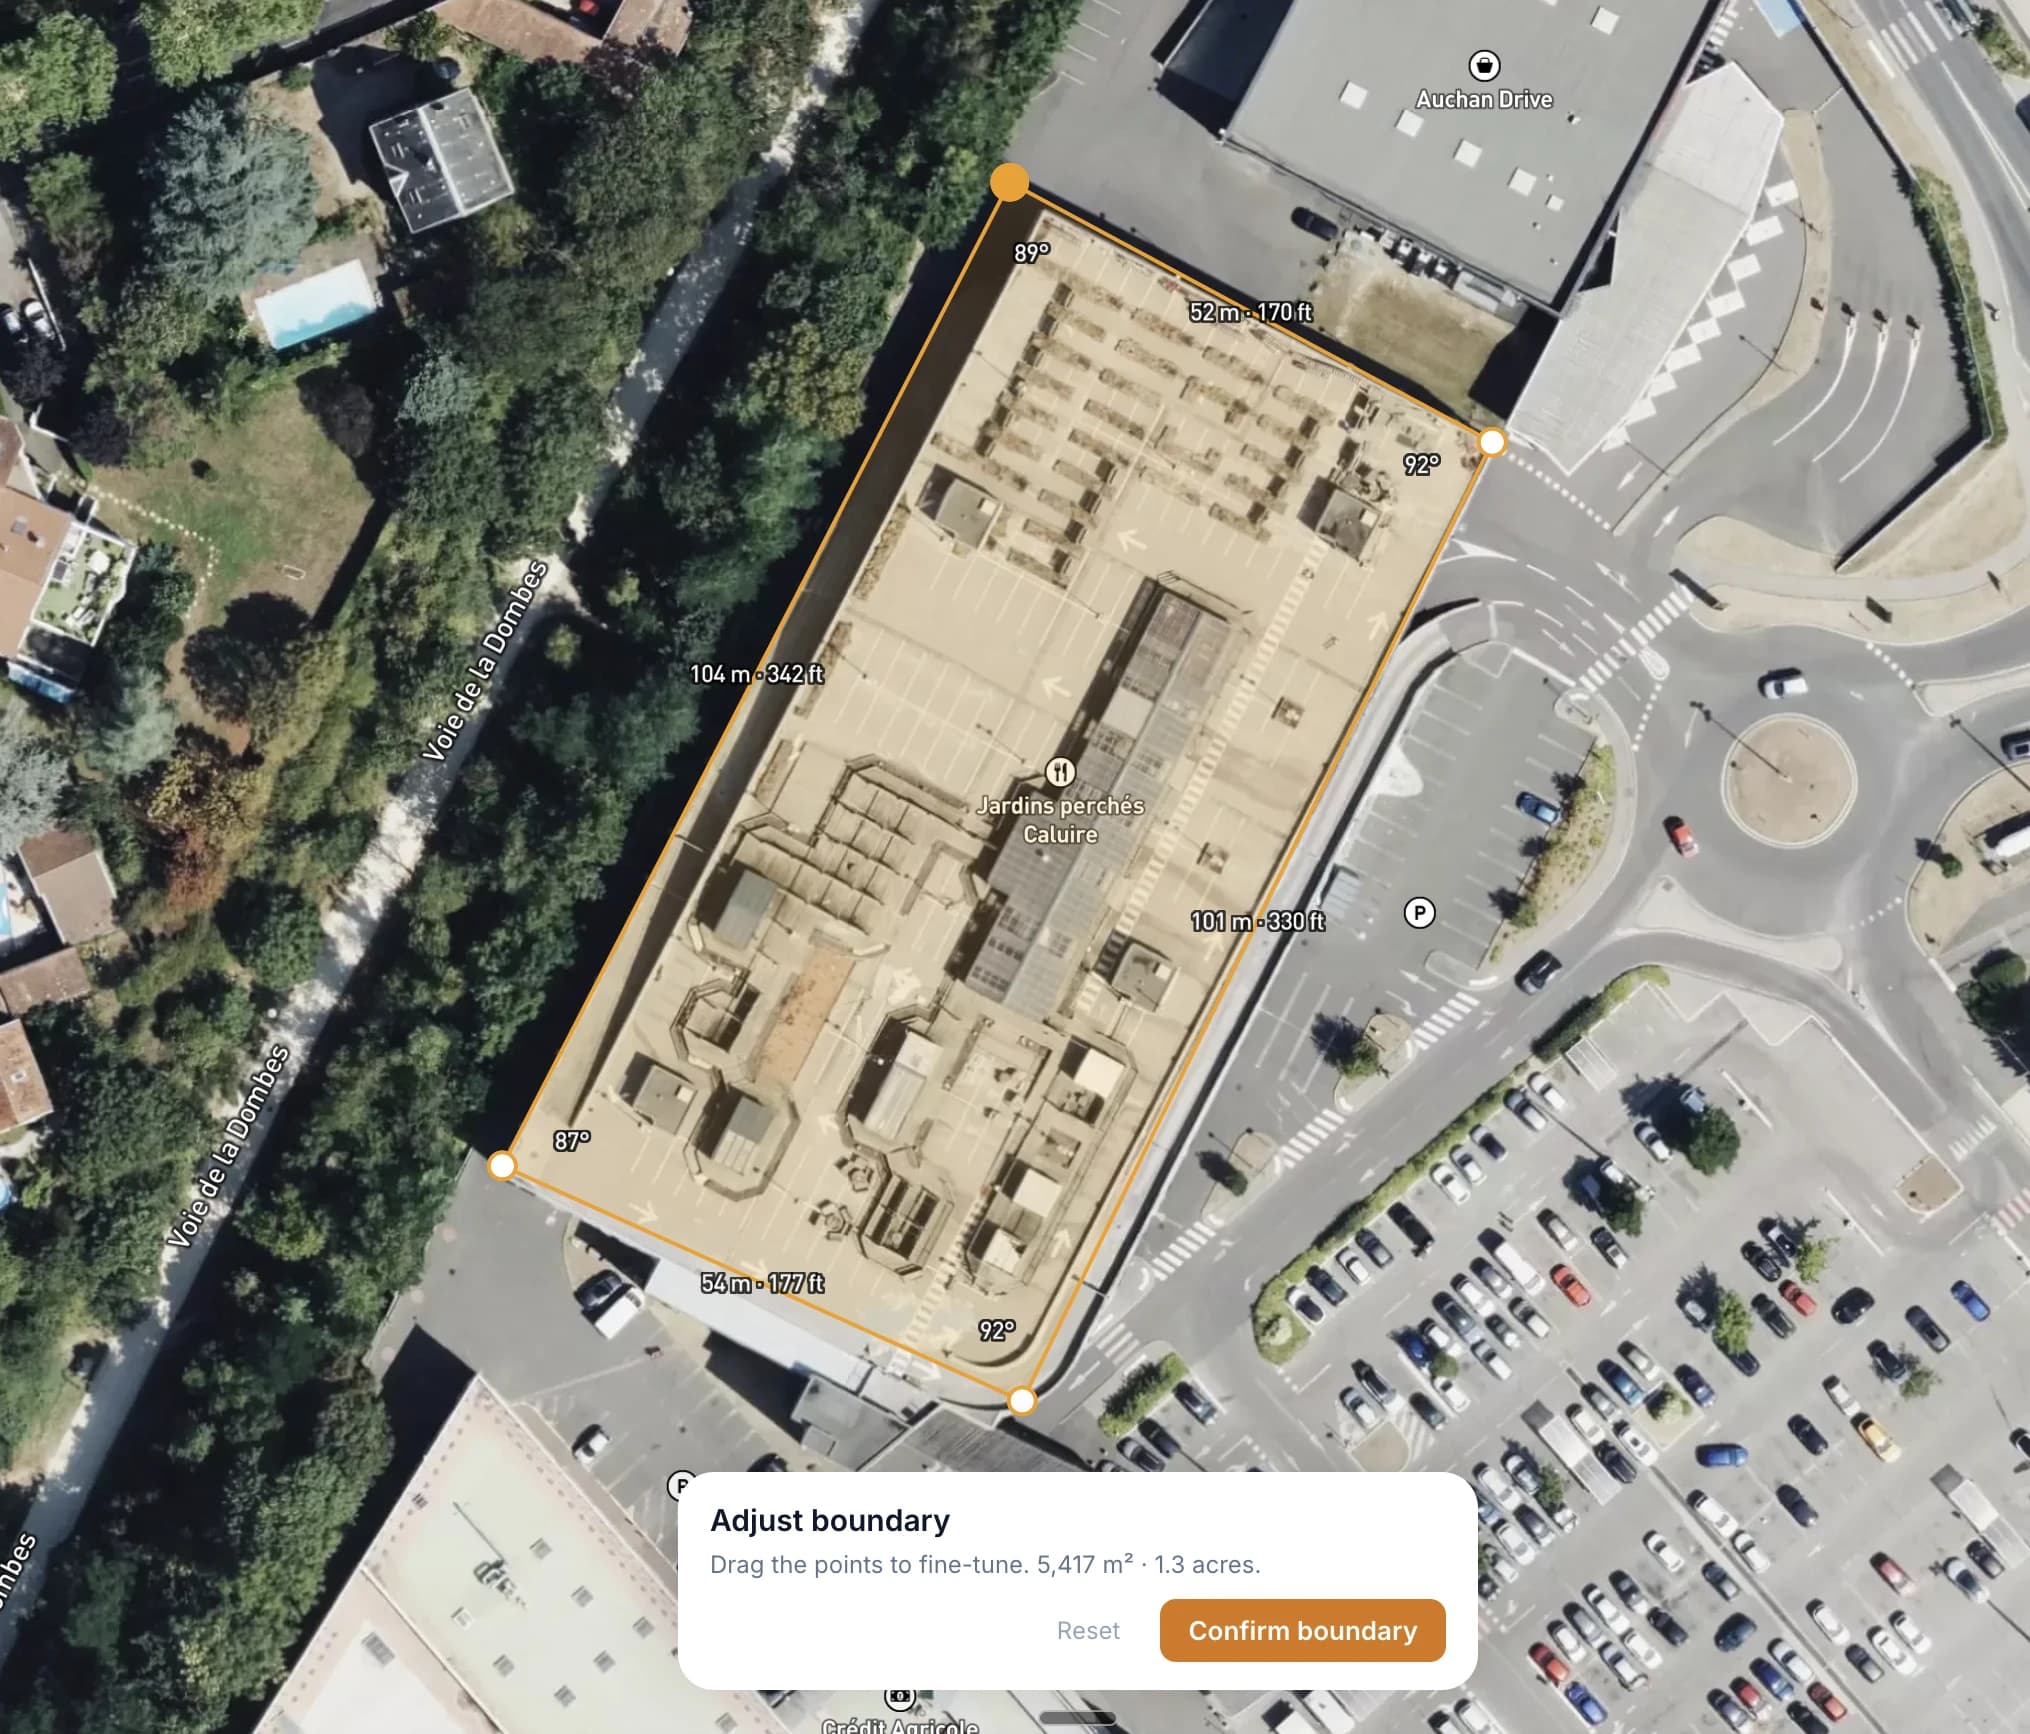
Draw your site boundary on a satellite map. The solver packs a complete layout — DC blocks, PCS skids, E-house, roads, and clearances — automatically.
کس کے لیے ہے
انرجی اسٹوریج پیشہ ور افراد کے لیے بنایا گیا
ڈویلپرز
فوری فزیبلٹی چیک۔ کیا آپ کا ہدف MWh اس سائٹ میں فٹ ہو سکتا ہے؟ تفصیلی انجینئرنگ سے پہلے لے آؤٹ دیکھیں۔
EPC ٹھیکیدار
ٹینڈر جمع کرانے کے لیے ابتدائی لے آؤٹ۔ تیزی سے سائٹ لے آؤٹ بنائیں اور اپنی تجاویز میں شامل کریں۔
انجینئرز
تفصیلی ڈیزائن کا نقطہ آغاز۔ لے آؤٹ ایکسپورٹ کریں اور اپنے CAD ٹولز میں بہتر بنائیں۔ ابتدائی لے آؤٹ کام کے گھنٹے بچائیں۔
صنعتی مشیر
بصری سائٹ تصورات کے ساتھ کلائنٹس کی مدد کریں۔ ایڈوائزری اور ڈیو ڈلیجنس کے دوران پیش کرنے کے لیے واضح لے آؤٹ آپشنز بنائیں۔
سرمایہ کار
Evaluate sites independently. Understand how layout decisions affect energy density and land use — and come to the table with sharper questions for developers and EPCs.
FAQ
Frequently asked questions
What is a BESS site layout?+
How does the layout tool work?+
Do I need engineering experience to use it?+
What equipment does the tool support?+
Is the tool free?+
Can I use it on my phone?+
Know someone who could use this?
دیکھیں آپ کی سائٹ پر کیا فٹ ہوتا ہے
فوری سائن اپ کے ساتھ مفت۔ اپنی حد بنائیں اور سیکنڈوں میں لے آؤٹ حاصل کریں۔
لے آؤٹ شروع کریں