Mjet projektimi i planimetrisë së objekteve BESS me AI
Projektoni planimetri
objektesh BESS
Nga kufiri i objektit te një planimetri BESS e optimizuar — pa nevojë për njohuri inxhinierie. Për projekte C&I dhe industriale.
The Problem
Planimetritë e objekteve janë pengesë në çdo fazë të një projekti BESS
A developer finds a site. Before anything moves — permits, financing, procurement — they need to answer one question: what fits on this land?
During development
Days to get a first draft
A solution manager sketches a concept, briefs an engineer, the engineer builds it in AutoCAD — days or weeks later, you have a first draft
During tender
Multiple layouts, tight deadlines
During tender, EPCs need multiple layout variations under tight deadlines — each one another round trip to engineering
After procurement
Equipment changes, layout restarts
After procurement, equipment specs change — and the layout needs to be redone from scratch
The Tool
Projektoni planimetri objektesh BESS pa ngarkesë inxhinierike
Gjenerim i menjëhershëm i planimetrisë
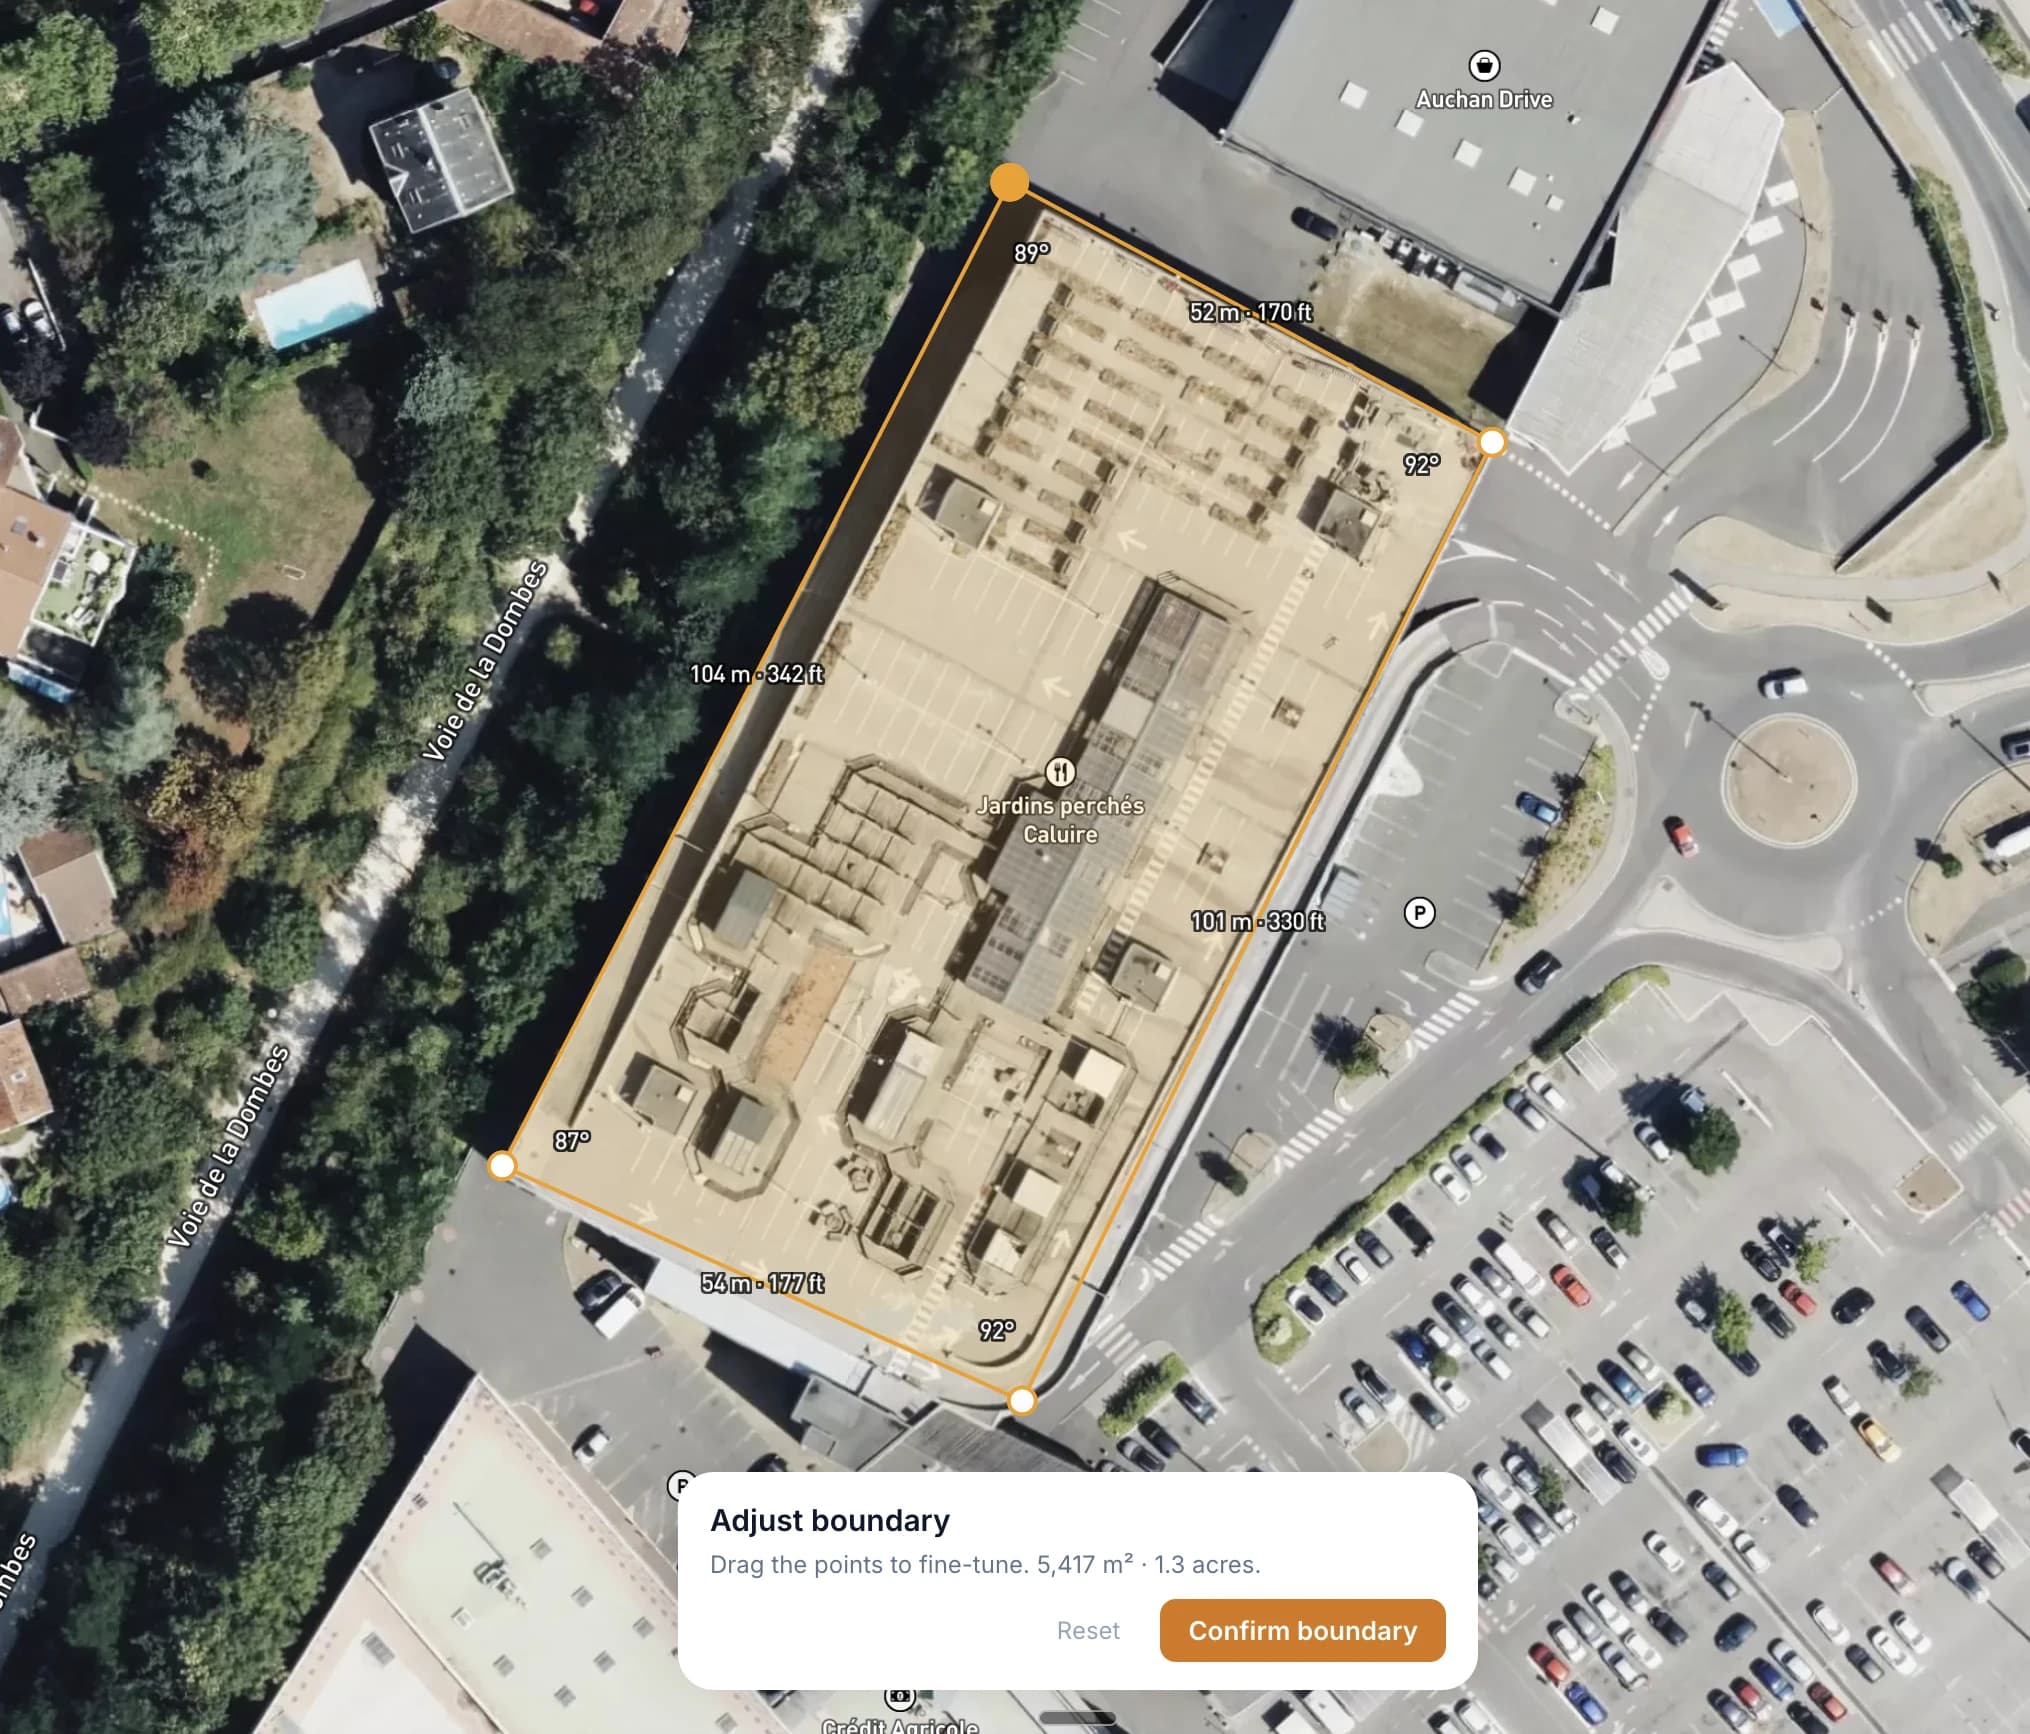
Draw your site boundary on a satellite map. The solver packs a complete layout — DC blocks, PCS skids, E-house, roads, and clearances — automatically.
Për kë është
Ndërtuar për profesionistë të ruajtjes së energjisë
Zhvillues
Kontroll i shpejtë i fizibilitetit. A përshtaten MWh-të tuaja objektive në këtë vend? Vizualizoni planimetrinë para se të kaloni në projektimin e detajuar.
Kontraktorë EPC
Planimetri paraprake për ofertat e tenderëve. Gjeneroni planimetri objektesh shpejt dhe përfshijini ato në propozimet tuaja.
Inxhinierë
Pikënisje për projektimin e detajuar. Eksportoni planimetritë dhe përsosini ato në mjetet tuaja CAD. Kurseni orë pune fillestare planimetrie.
Konsulentë të industrisë
Mbështesni klientët me koncepte vizuale të objektit. Krijoni opsione të qarta planimetrie për prezantim gjatë konsulencës dhe due diligence.
Investitorë
Evaluate sites independently. Understand how layout decisions affect energy density and land use — and come to the table with sharper questions for developers and EPCs.
FAQ
Frequently asked questions
What is a BESS site layout?+
How does the layout tool work?+
Do I need engineering experience to use it?+
What equipment does the tool support?+
Is the tool free?+
Can I use it on my phone?+
Know someone who could use this?
Shihni çfarë përshtatet në objektin tuaj
Falas me një regjistrim të shpejtë. Vizatoni kufirin tuaj dhe merrni një planimetri brenda pak sekondash.
Nisni një planimetri