AI orodje za načrtovanje razporeditev BESS lokacij
Načrtujte razporeditve
BESS
Od meje lokacije do optimizirane razporeditve BESS — brez inženirskega predznanja. Za C&I in utility-scale projekte.
The Problem
Razporeditve lokacij so ozko grlo na vsaki stopnji BESS projekta
A developer finds a site. Before anything moves — permits, financing, procurement — they need to answer one question: what fits on this land?
During development
Days to get a first draft
A solution manager sketches a concept, briefs an engineer, the engineer builds it in AutoCAD — days or weeks later, you have a first draft
During tender
Multiple layouts, tight deadlines
During tender, EPCs need multiple layout variations under tight deadlines — each one another round trip to engineering
After procurement
Equipment changes, layout restarts
After procurement, equipment specs change — and the layout needs to be redone from scratch
The Tool
Načrtujte razporeditve BESS lokacij brez inženirskih stroškov
Takojšnje generiranje razporeditve
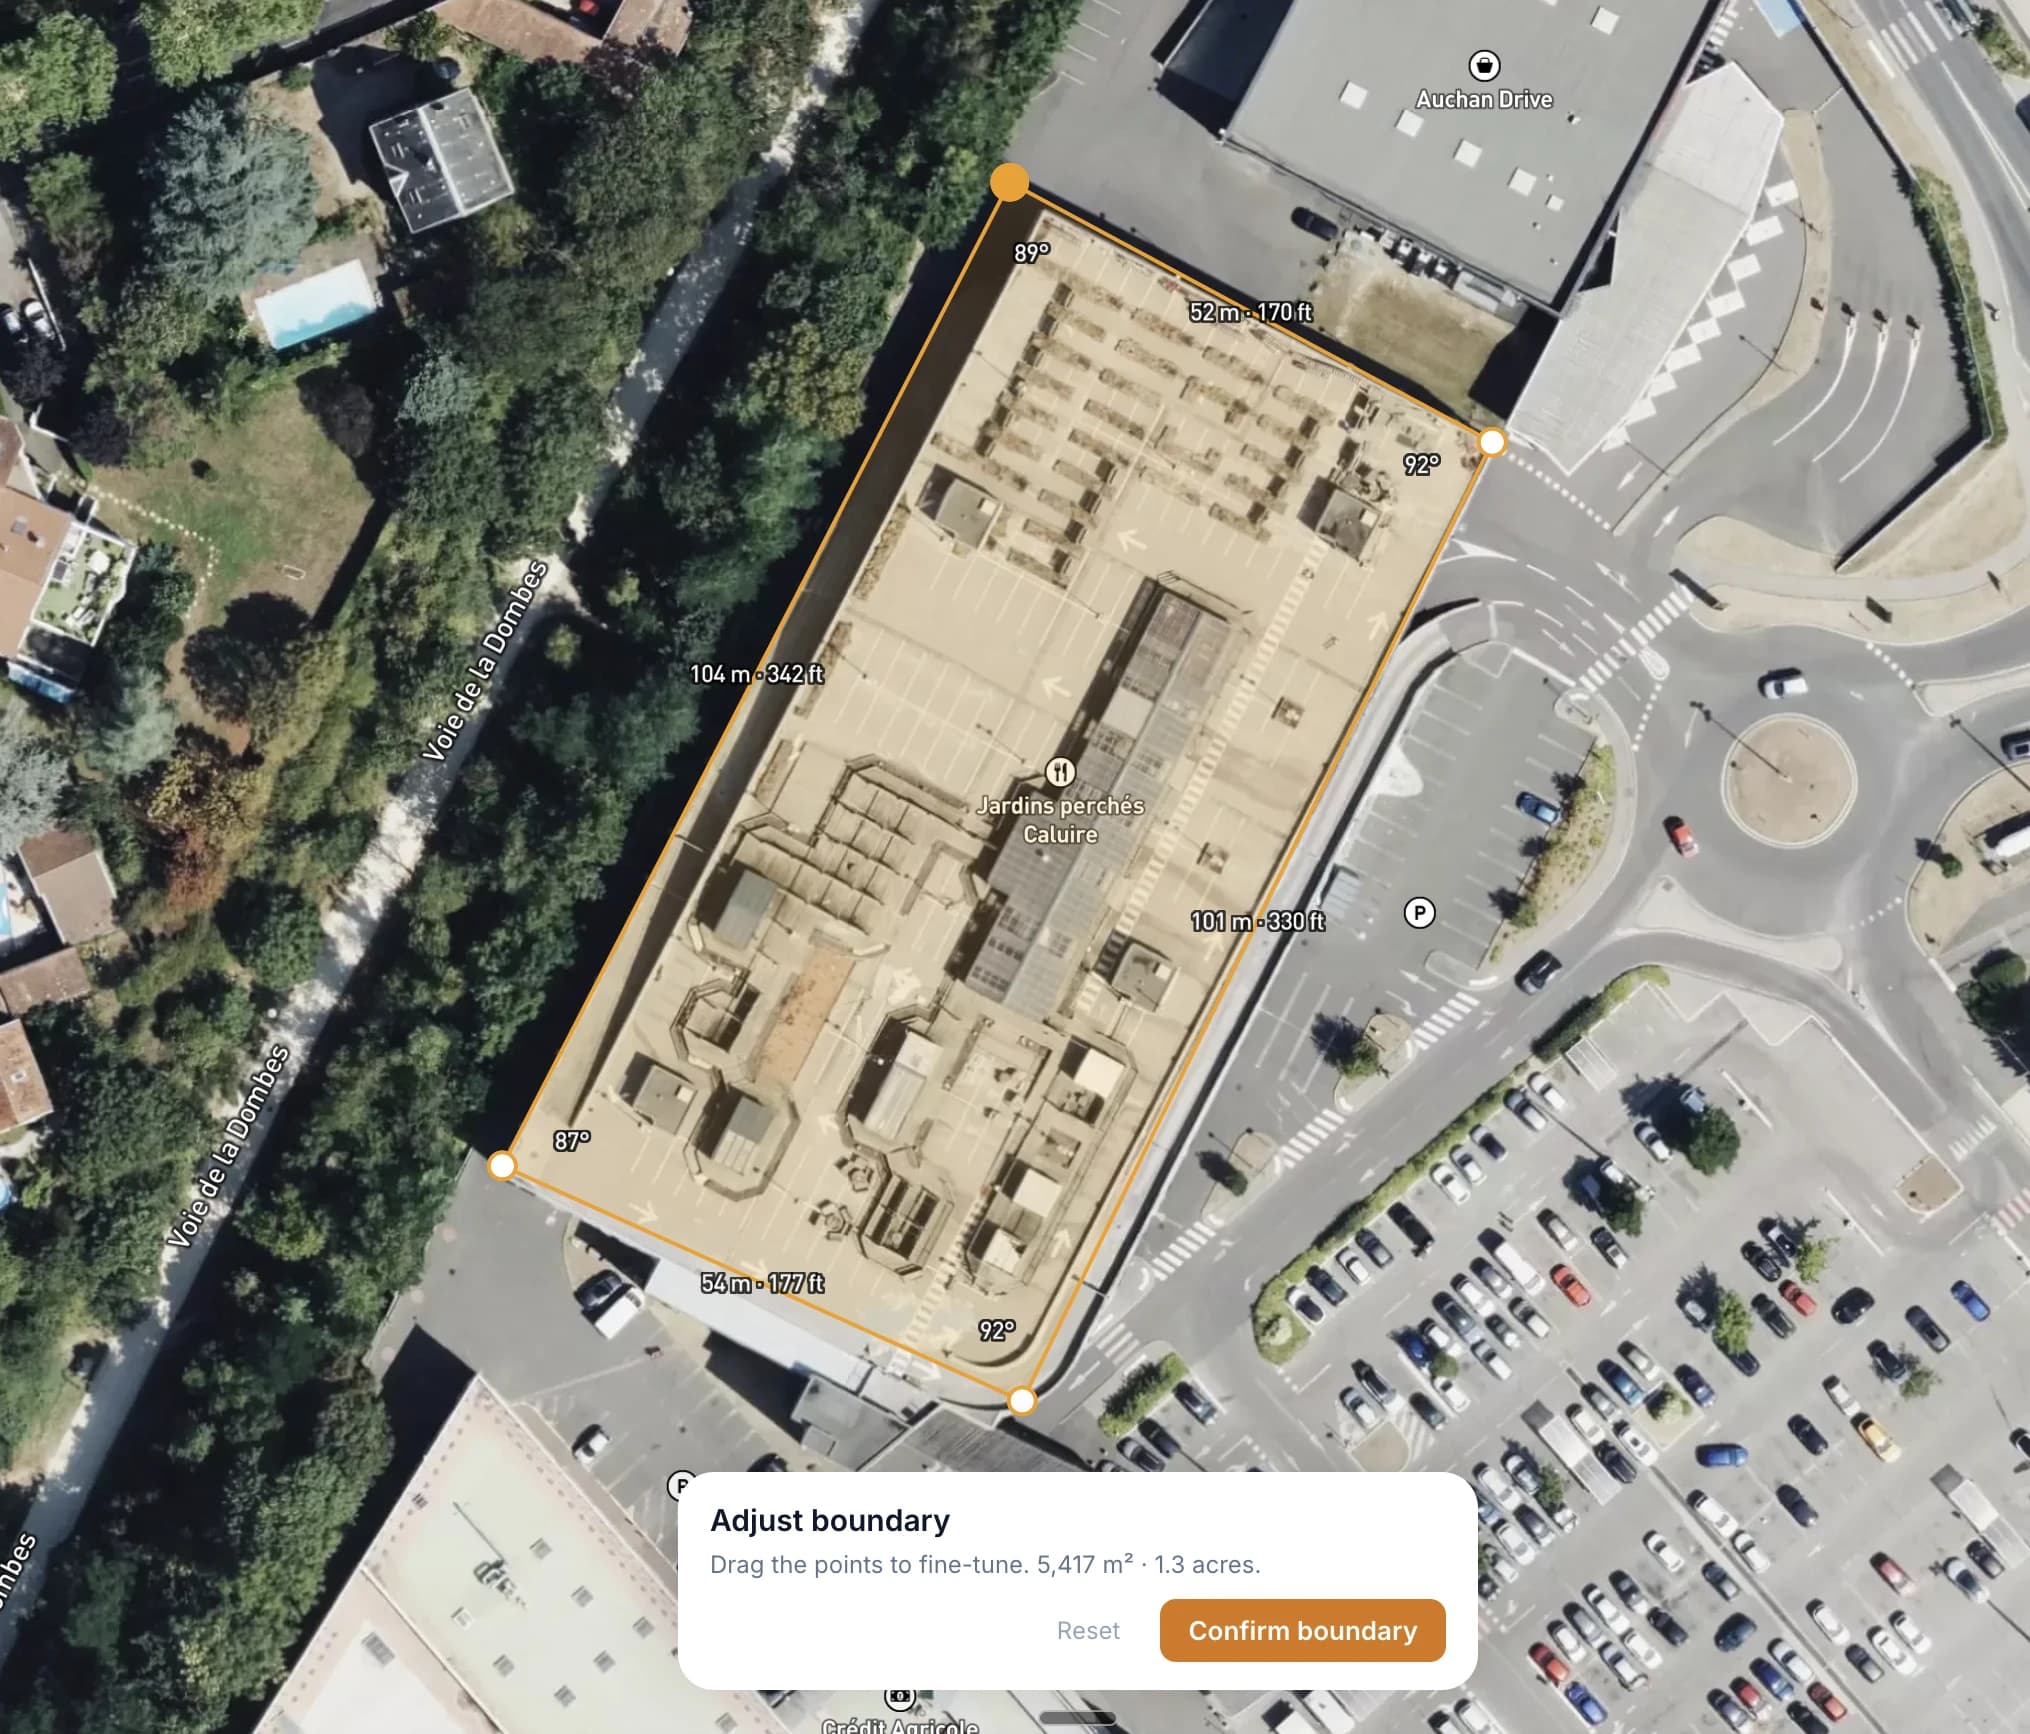
Draw your site boundary on a satellite map. The solver packs a complete layout — DC blocks, PCS skids, E-house, roads, and clearances — automatically.
Za koga je namenjen
Narejeno za strokovnjake na področju shranjevanja energije
Razvijalci
Hitra preveritev izvedljivosti. Se ciljna kapaciteta MWh prilega tej lokaciji? Vizualizirajte razporeditev pred naročilom podrobnega načrtovanja.
EPC izvajalci
Predhodne razporeditve za razpisne ponudbe. Hitro generirajte razporeditve in jih vključite v svoje ponudbe.
Inženirji
Izhodišče za podrobno načrtovanje. Izvozite razporeditve in jih dodelate v CAD orodjih. Prihranite ure začetnega dela.
Panožni svetovalci
Podprite stranke z vizualnimi koncepti lokacij. Ustvarite pregledne možnosti razporeditve za predstavitve pri svetovanju in due diligence.
Investitorji
Evaluate sites independently. Understand how layout decisions affect energy density and land use — and come to the table with sharper questions for developers and EPCs.
FAQ
Frequently asked questions
What is a BESS site layout?+
How does the layout tool work?+
Do I need engineering experience to use it?+
What equipment does the tool support?+
Is the tool free?+
Can I use it on my phone?+
Know someone who could use this?
Poglejte, kaj se prilega vaši lokaciji
Brezplačno s hitro registracijo. Narišite mejo in v sekundah dobite razporeditev.
Začnite razporeditev