Instrument de proiectare layout BESS cu suport AI
Proiectați layout-uri
BESS
De la limita amplasamentului la un layout BESS optimizat — fără cunoștințe de inginerie. Pentru proiecte C&I și de utilități.
The Problem
Layout-urile de amplasament sunt un blocaj în fiecare etapă a unui proiect BESS
A developer finds a site. Before anything moves — permits, financing, procurement — they need to answer one question: what fits on this land?
During development
Days to get a first draft
A solution manager sketches a concept, briefs an engineer, the engineer builds it in AutoCAD — days or weeks later, you have a first draft
During tender
Multiple layouts, tight deadlines
During tender, EPCs need multiple layout variations under tight deadlines — each one another round trip to engineering
After procurement
Equipment changes, layout restarts
After procurement, equipment specs change — and the layout needs to be redone from scratch
The Tool
Proiectați layout-uri BESS fără efort de inginerie
Generare instantanee a layout-ului
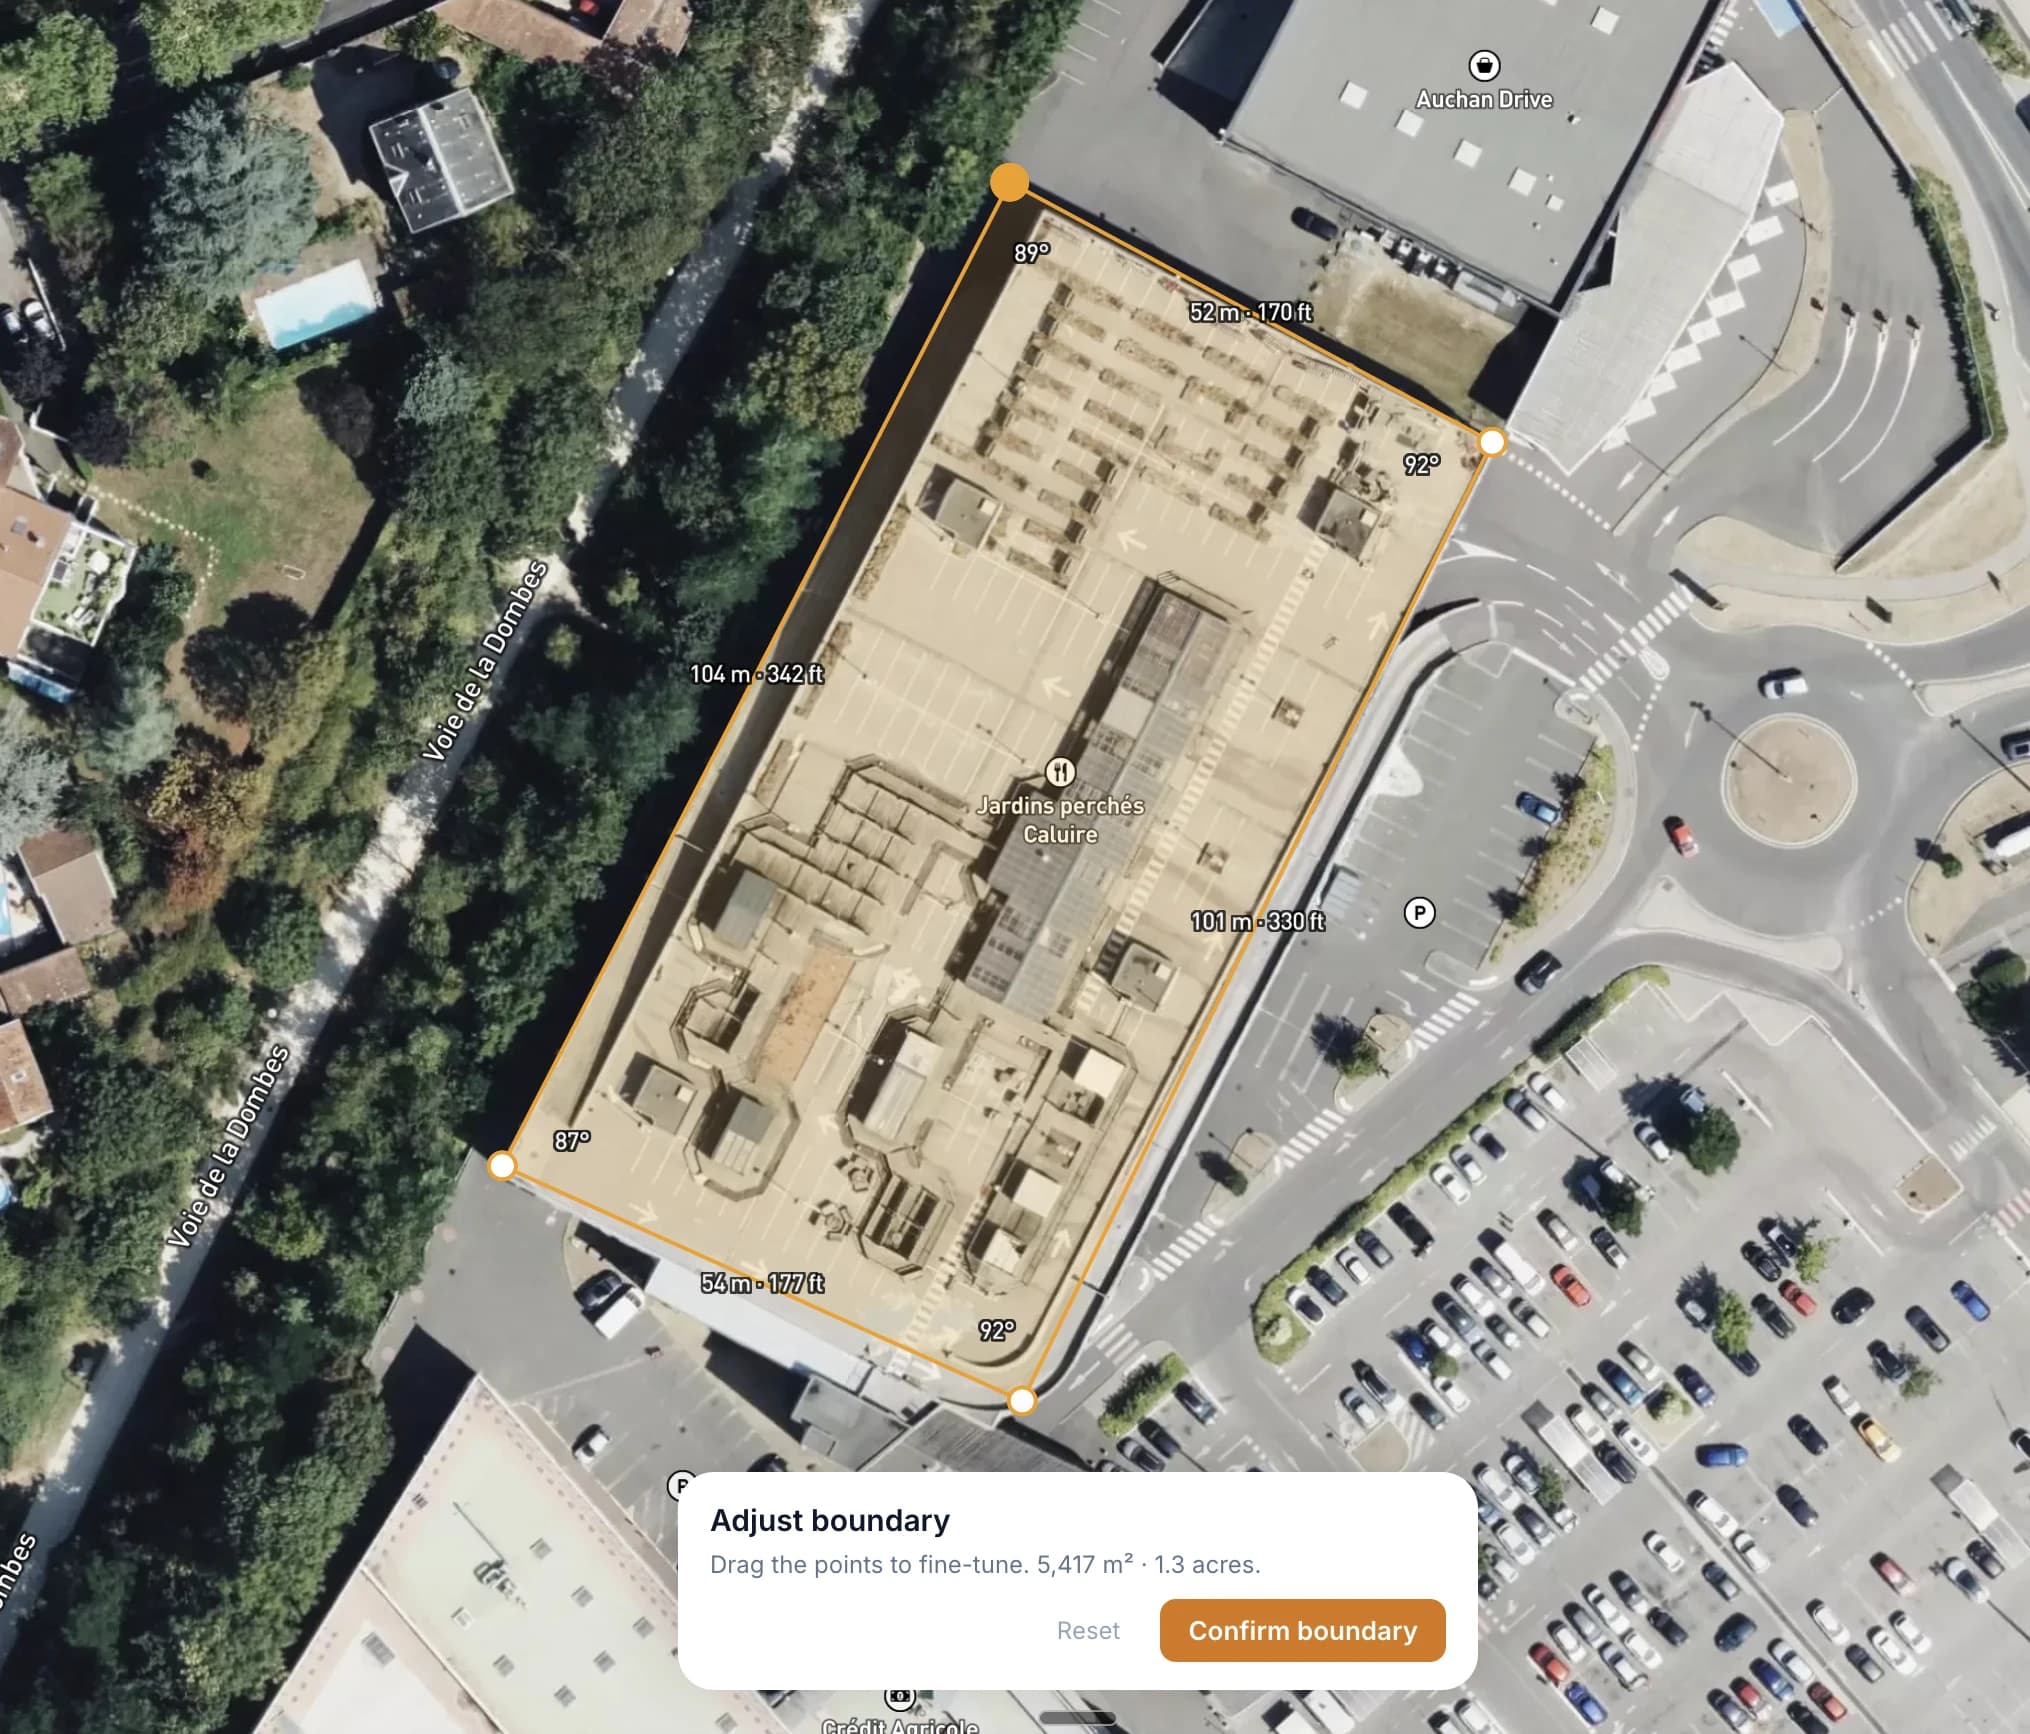
Draw your site boundary on a satellite map. The solver packs a complete layout — DC blocks, PCS skids, E-house, roads, and clearances — automatically.
Pentru cine este
Creat pentru profesioniștii în stocarea energiei
Dezvoltatori
Verificare rapidă de fezabilitate. Încape capacitatea MWh țintă pe acest amplasament? Vizualizați layout-ul înainte de a comisiona proiectarea detaliată.
Contractori EPC
Layout-uri preliminare pentru licitații. Generați layout-uri rapid și includeți-le în propunerile dvs.
Ingineri
Punct de plecare pentru proiectarea detaliată. Exportați layout-urile și rafinați în instrumentele CAD. Economisiți ore de lucru inițial.
Consultanți de industrie
Sprijiniți clienții cu concepte vizuale ale amplasamentelor. Creați opțiuni clare de layout pentru prezentări în consultanță și due diligence.
Investitori
Evaluate sites independently. Understand how layout decisions affect energy density and land use — and come to the table with sharper questions for developers and EPCs.
FAQ
Frequently asked questions
What is a BESS site layout?+
How does the layout tool work?+
Do I need engineering experience to use it?+
What equipment does the tool support?+
Is the tool free?+
Can I use it on my phone?+
Know someone who could use this?
Vedeți ce încape pe amplasamentul dvs.
Gratuit, cu o înregistrare rapidă. Desenați limita și obțineți un layout în câteva secunde.
Începeți un layout