Ferramenta de design de layouts BESS com IA
Projete layouts
de sites BESS
Vá do limite do terreno a um layout BESS otimizado — sem necessidade de formação em engenharia. Para projetos C&I e utility-scale.
The Problem
Os layouts de site são um gargalo em cada fase de um projeto BESS
A developer finds a site. Before anything moves — permits, financing, procurement — they need to answer one question: what fits on this land?
During development
Days to get a first draft
A solution manager sketches a concept, briefs an engineer, the engineer builds it in AutoCAD — days or weeks later, you have a first draft
During tender
Multiple layouts, tight deadlines
During tender, EPCs need multiple layout variations under tight deadlines — each one another round trip to engineering
After procurement
Equipment changes, layout restarts
After procurement, equipment specs change — and the layout needs to be redone from scratch
The Tool
Projete layouts de sites BESS sem sobrecarga de engenharia
Geração instantânea de layout
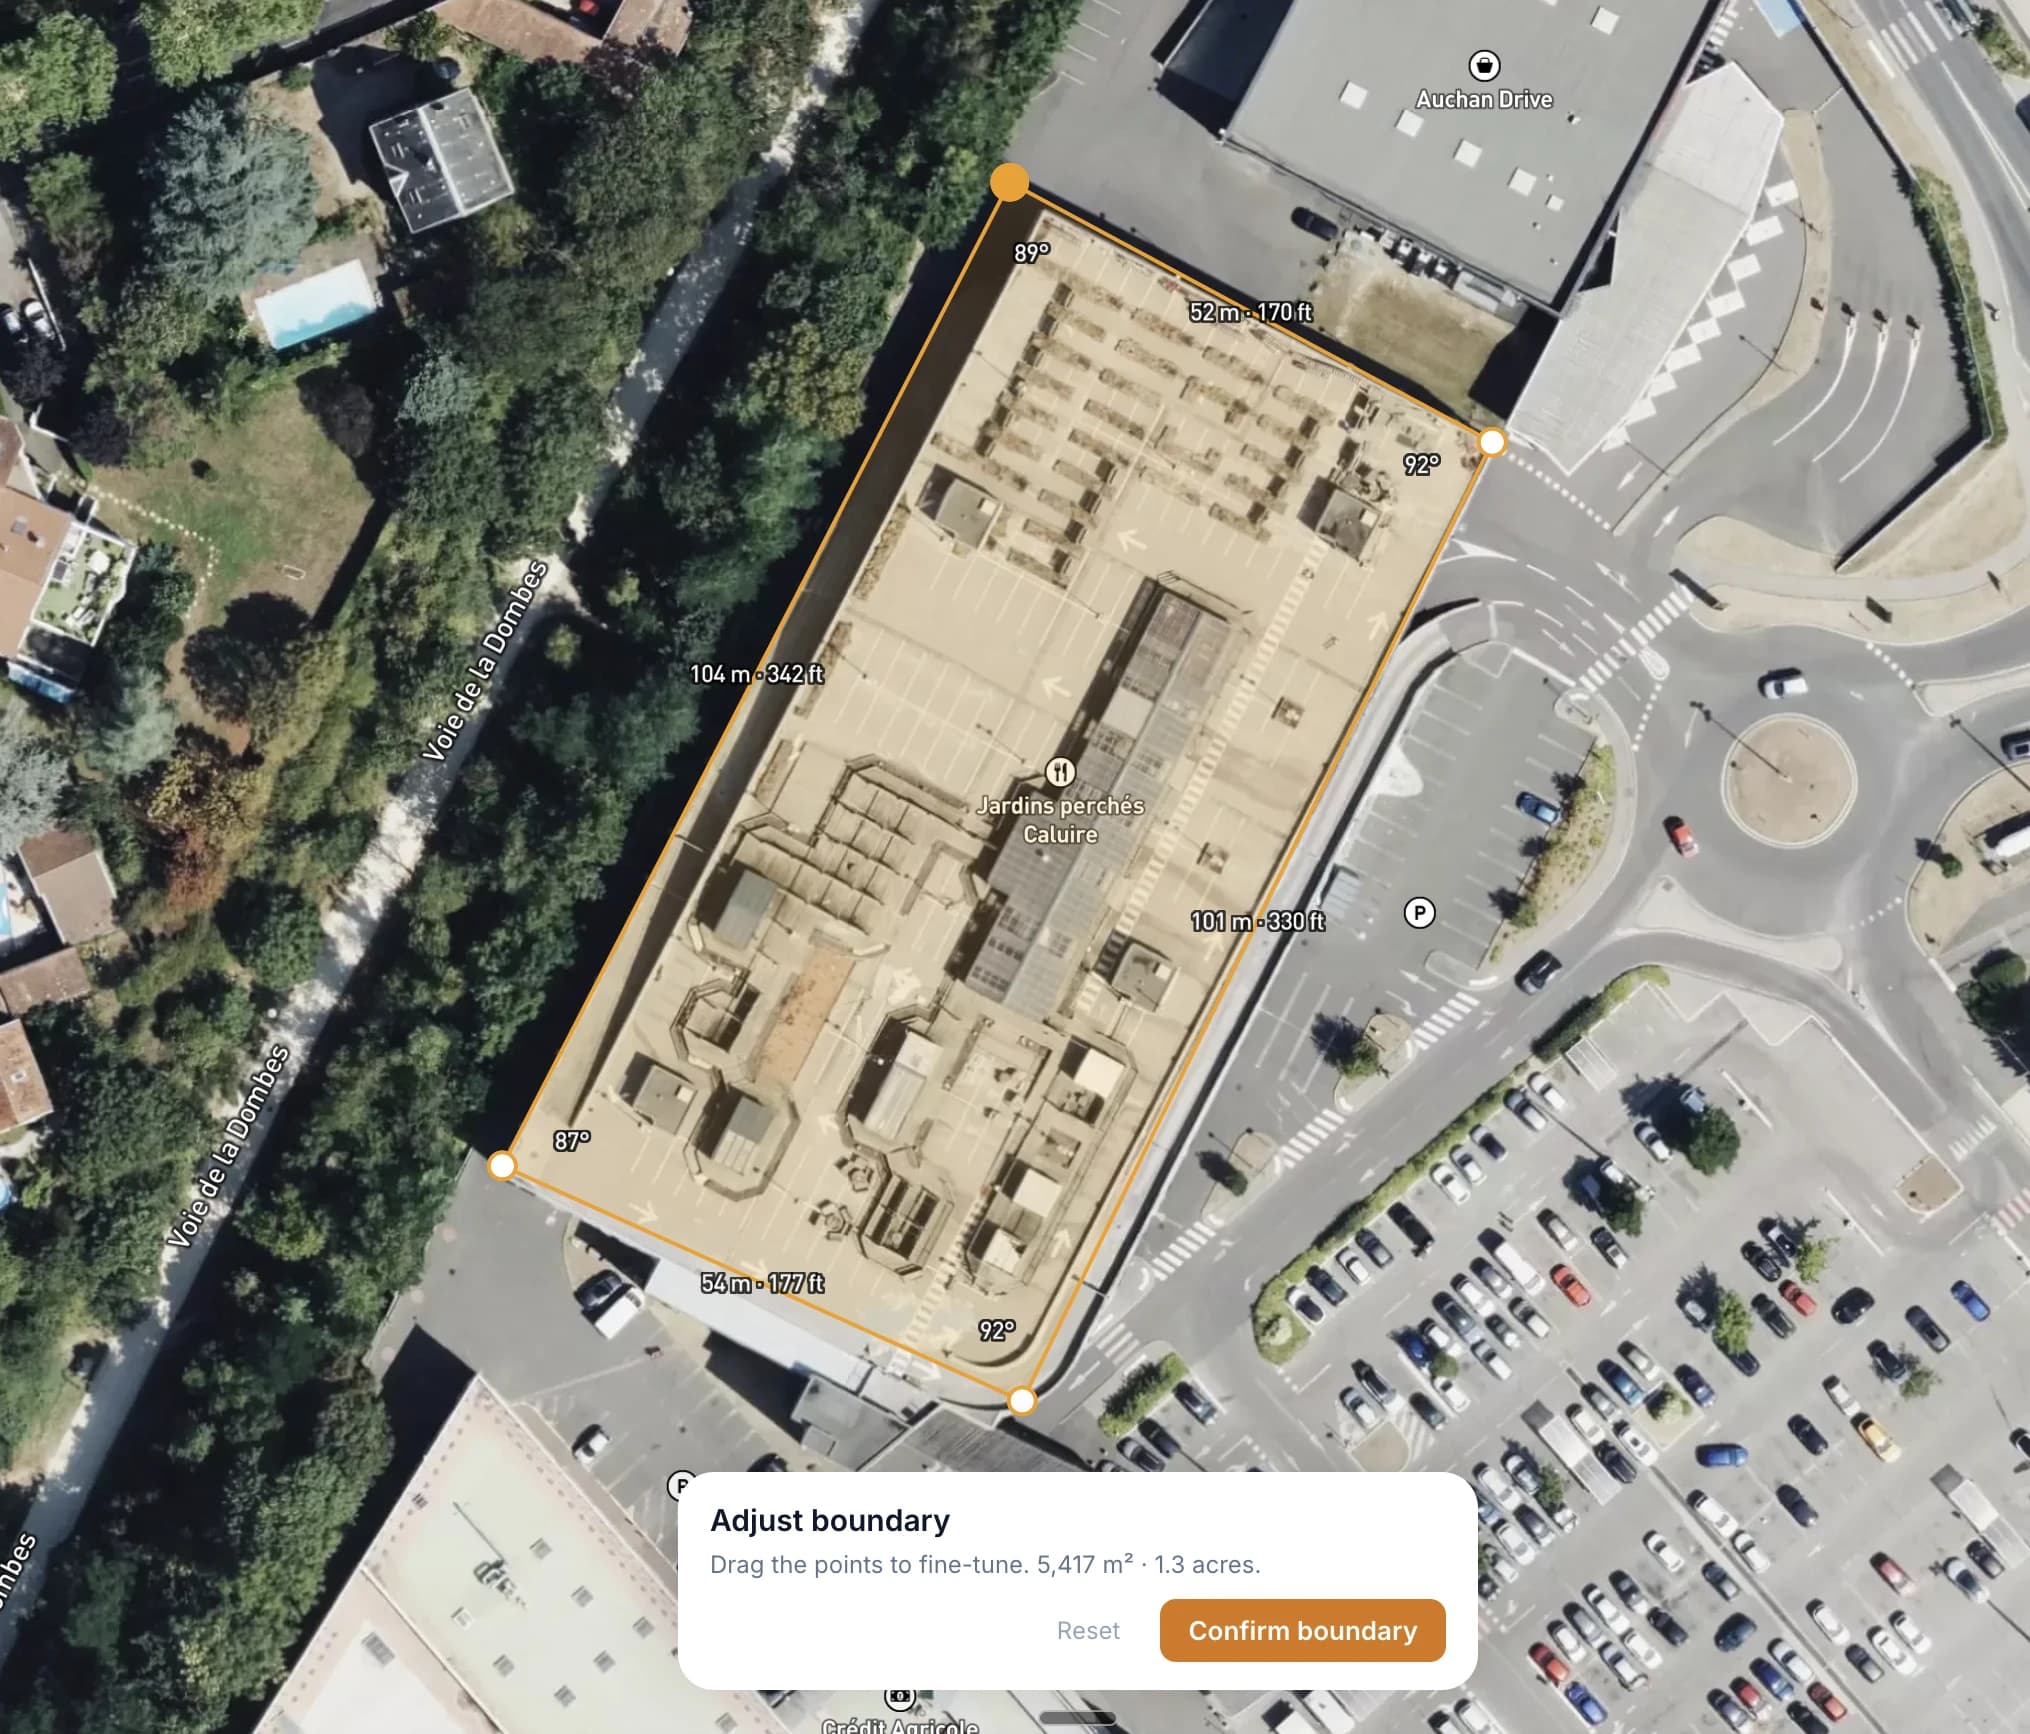
Draw your site boundary on a satellite map. The solver packs a complete layout — DC blocks, PCS skids, E-house, roads, and clearances — automatically.
Para quem é
Feito para profissionais de armazenamento de energia
Desenvolvedores
Verificação rápida de viabilidade. Seus MWh alvo cabem neste site? Visualize o layout antes de avançar para a engenharia de detalhe.
Empreiteiros EPC
Layouts preliminares para submissão em licitações. Gere layouts de site rapidamente e inclua-os nas suas propostas.
Engenheiros
Ponto de partida para o projeto detalhado. Exporte layouts e refine nas suas ferramentas CAD. Economize horas de trabalho inicial de layout.
Consultores
Apoie clientes com conceitos visuais de site. Crie opções de layout claras para apresentar em consultorias e due diligence.
Investidores
Evaluate sites independently. Understand how layout decisions affect energy density and land use — and come to the table with sharper questions for developers and EPCs.
FAQ
Frequently asked questions
What is a BESS site layout?+
How does the layout tool work?+
Do I need engineering experience to use it?+
What equipment does the tool support?+
Is the tool free?+
Can I use it on my phone?+
Know someone who could use this?
Veja o que cabe no seu site
Gratuito com um cadastro rápido. Desenhe o limite do terreno e obtenha um layout em segundos.
Iniciar um layout