MI darbināts BESS laukuma izkārtojuma projektēšanas rīks
Projektējiet BESS
laukumu izkārtojumus
No laukuma robežas līdz optimizētam BESS izkārtojumam — bez inženiertehniskām zināšanām. C&I un liela mēroga projektiem.
The Problem
Laukumu izkārtojumi ir šaurā vieta katrā BESS projekta posmā
A developer finds a site. Before anything moves — permits, financing, procurement — they need to answer one question: what fits on this land?
During development
Days to get a first draft
A solution manager sketches a concept, briefs an engineer, the engineer builds it in AutoCAD — days or weeks later, you have a first draft
During tender
Multiple layouts, tight deadlines
During tender, EPCs need multiple layout variations under tight deadlines — each one another round trip to engineering
After procurement
Equipment changes, layout restarts
After procurement, equipment specs change — and the layout needs to be redone from scratch
The Tool
Projektējiet BESS laukumu izkārtojumus bez inženiertehniskām pieskaitāmajām izmaksām
Tūlītēja izkārtojuma ģenerēšana
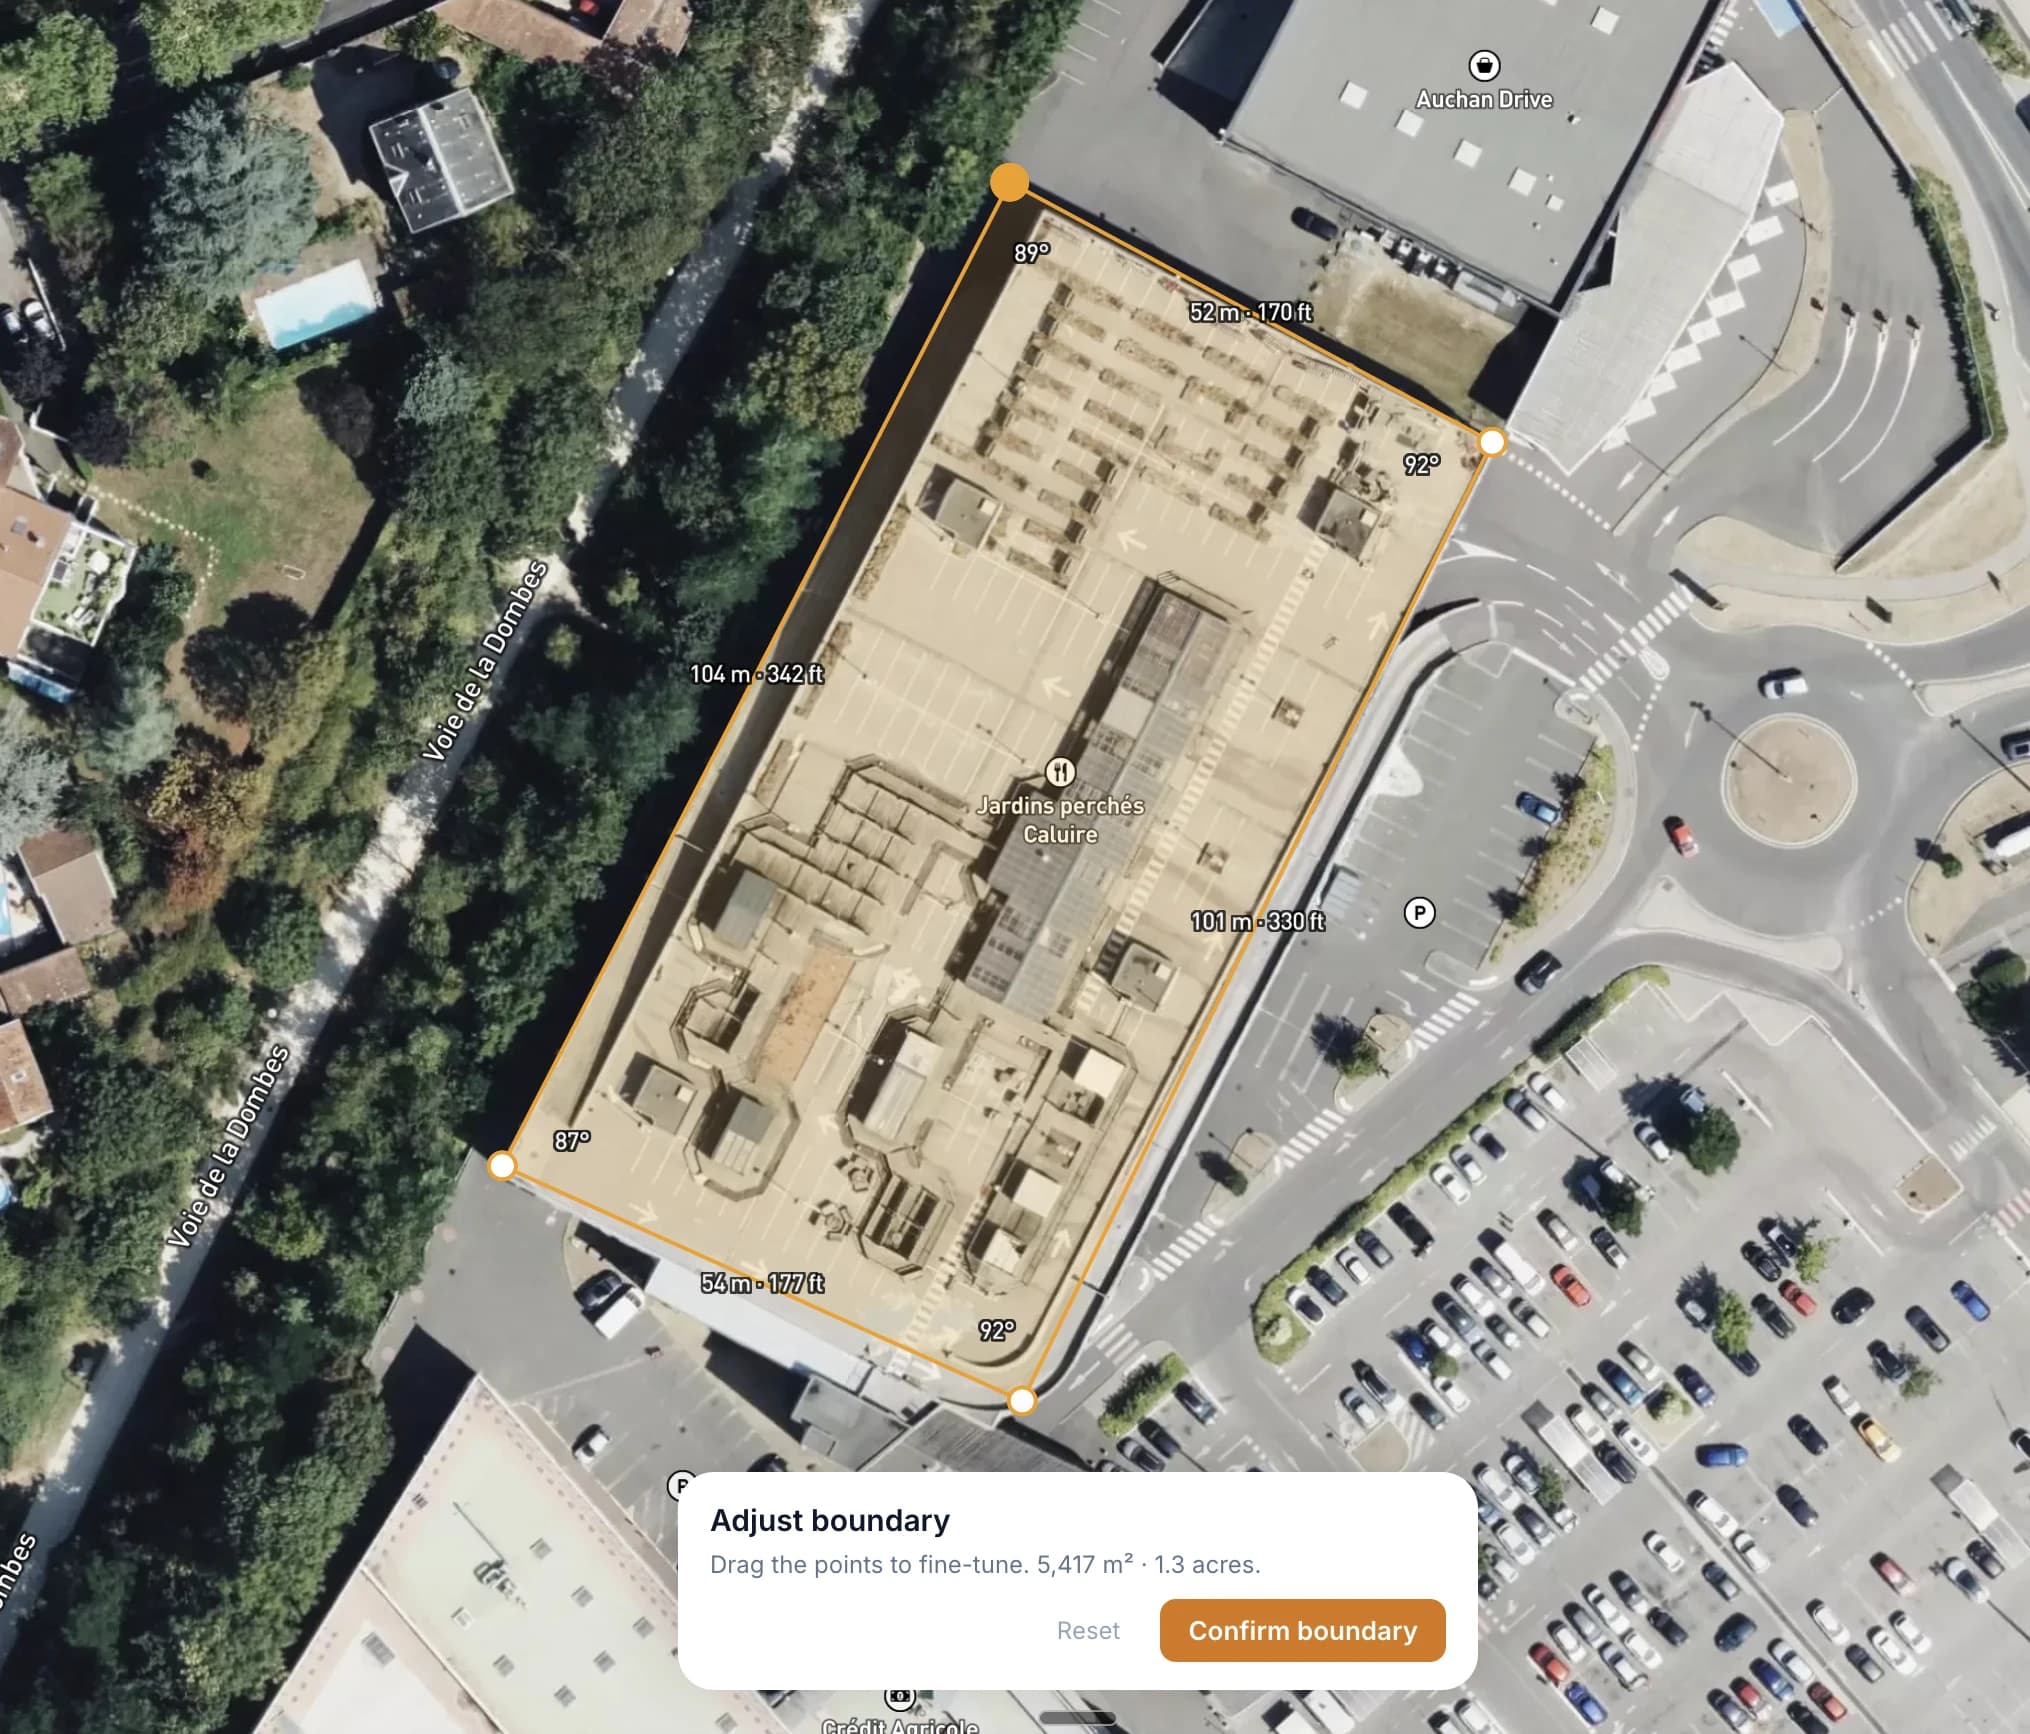
Draw your site boundary on a satellite map. The solver packs a complete layout — DC blocks, PCS skids, E-house, roads, and clearances — automatically.
Kam paredzēts
Veidots enerģijas uzglabāšanas profesionāļiem
Attīstītāji
Ātra iespējamības pārbaude. Vai jūsu mērķa MWh ietilpst šajā laukumā? Vizualizējiet izkārtojumu pirms detalizētas projektēšanas.
EPC darbuzņēmēji
Sākotnējie izkārtojumi konkursu piedāvājumiem. Ātri ģenerējiet laukumu izkārtojumus un iekļaujiet tos savos piedāvājumos.
Inženieri
Sākumpunkts detalizētai projektēšanai. Eksportējiet izkārtojumus un pilnveidojiet savos CAD rīkos. Ietaupiet stundas sākotnējā izkārtojuma darbā.
Nozares konsultanti
Atbalstiet klientus ar vizuāliem laukuma konceptiem. Veidojiet skaidras izkārtojuma opcijas prezentēšanai konsultēšanas un due diligence laikā.
Investori
Evaluate sites independently. Understand how layout decisions affect energy density and land use — and come to the table with sharper questions for developers and EPCs.
FAQ
Frequently asked questions
What is a BESS site layout?+
How does the layout tool work?+
Do I need engineering experience to use it?+
What equipment does the tool support?+
Is the tool free?+
Can I use it on my phone?+
Know someone who could use this?
Skatiet, kas ietilpst jūsu laukumā
Bezmaksas ar ātru reģistrāciju. Uzzīmējiet savu robežu un saņemiet izkārtojumu dažu sekunžu laikā.
Sākt izkārtojumu