AI 기반 BESS 사이트 레이아웃 설계 도구

BESS 사이트
레이아웃을

사이트 경계에서 최적화된 BESS 레이아웃까지 — 엔지니어링 배경 지식이 필요 없습니다. C&I 및 유틸리티 규모 프로젝트를 위해.

The Problem

사이트 레이아웃은 BESS 프로젝트의 모든 단계에서 병목이 됩니다

A developer finds a site. Before anything moves — permits, financing, procurement — they need to answer one question: what fits on this land?

During development

Days to get a first draft

A solution manager sketches a concept, briefs an engineer, the engineer builds it in AutoCAD — days or weeks later, you have a first draft

During tender

Multiple layouts, tight deadlines

During tender, EPCs need multiple layout variations under tight deadlines — each one another round trip to engineering

After procurement

Equipment changes, layout restarts

After procurement, equipment specs change — and the layout needs to be redone from scratch

The Tool

엔지니어링 부담 없이 BESS 사이트 레이아웃을 설계하세요

즉시 레이아웃 생성

Draw your site boundary on a satellite map. The solver packs a complete layout — DC blocks, PCS skids, E-house, roads, and clearances — automatically.
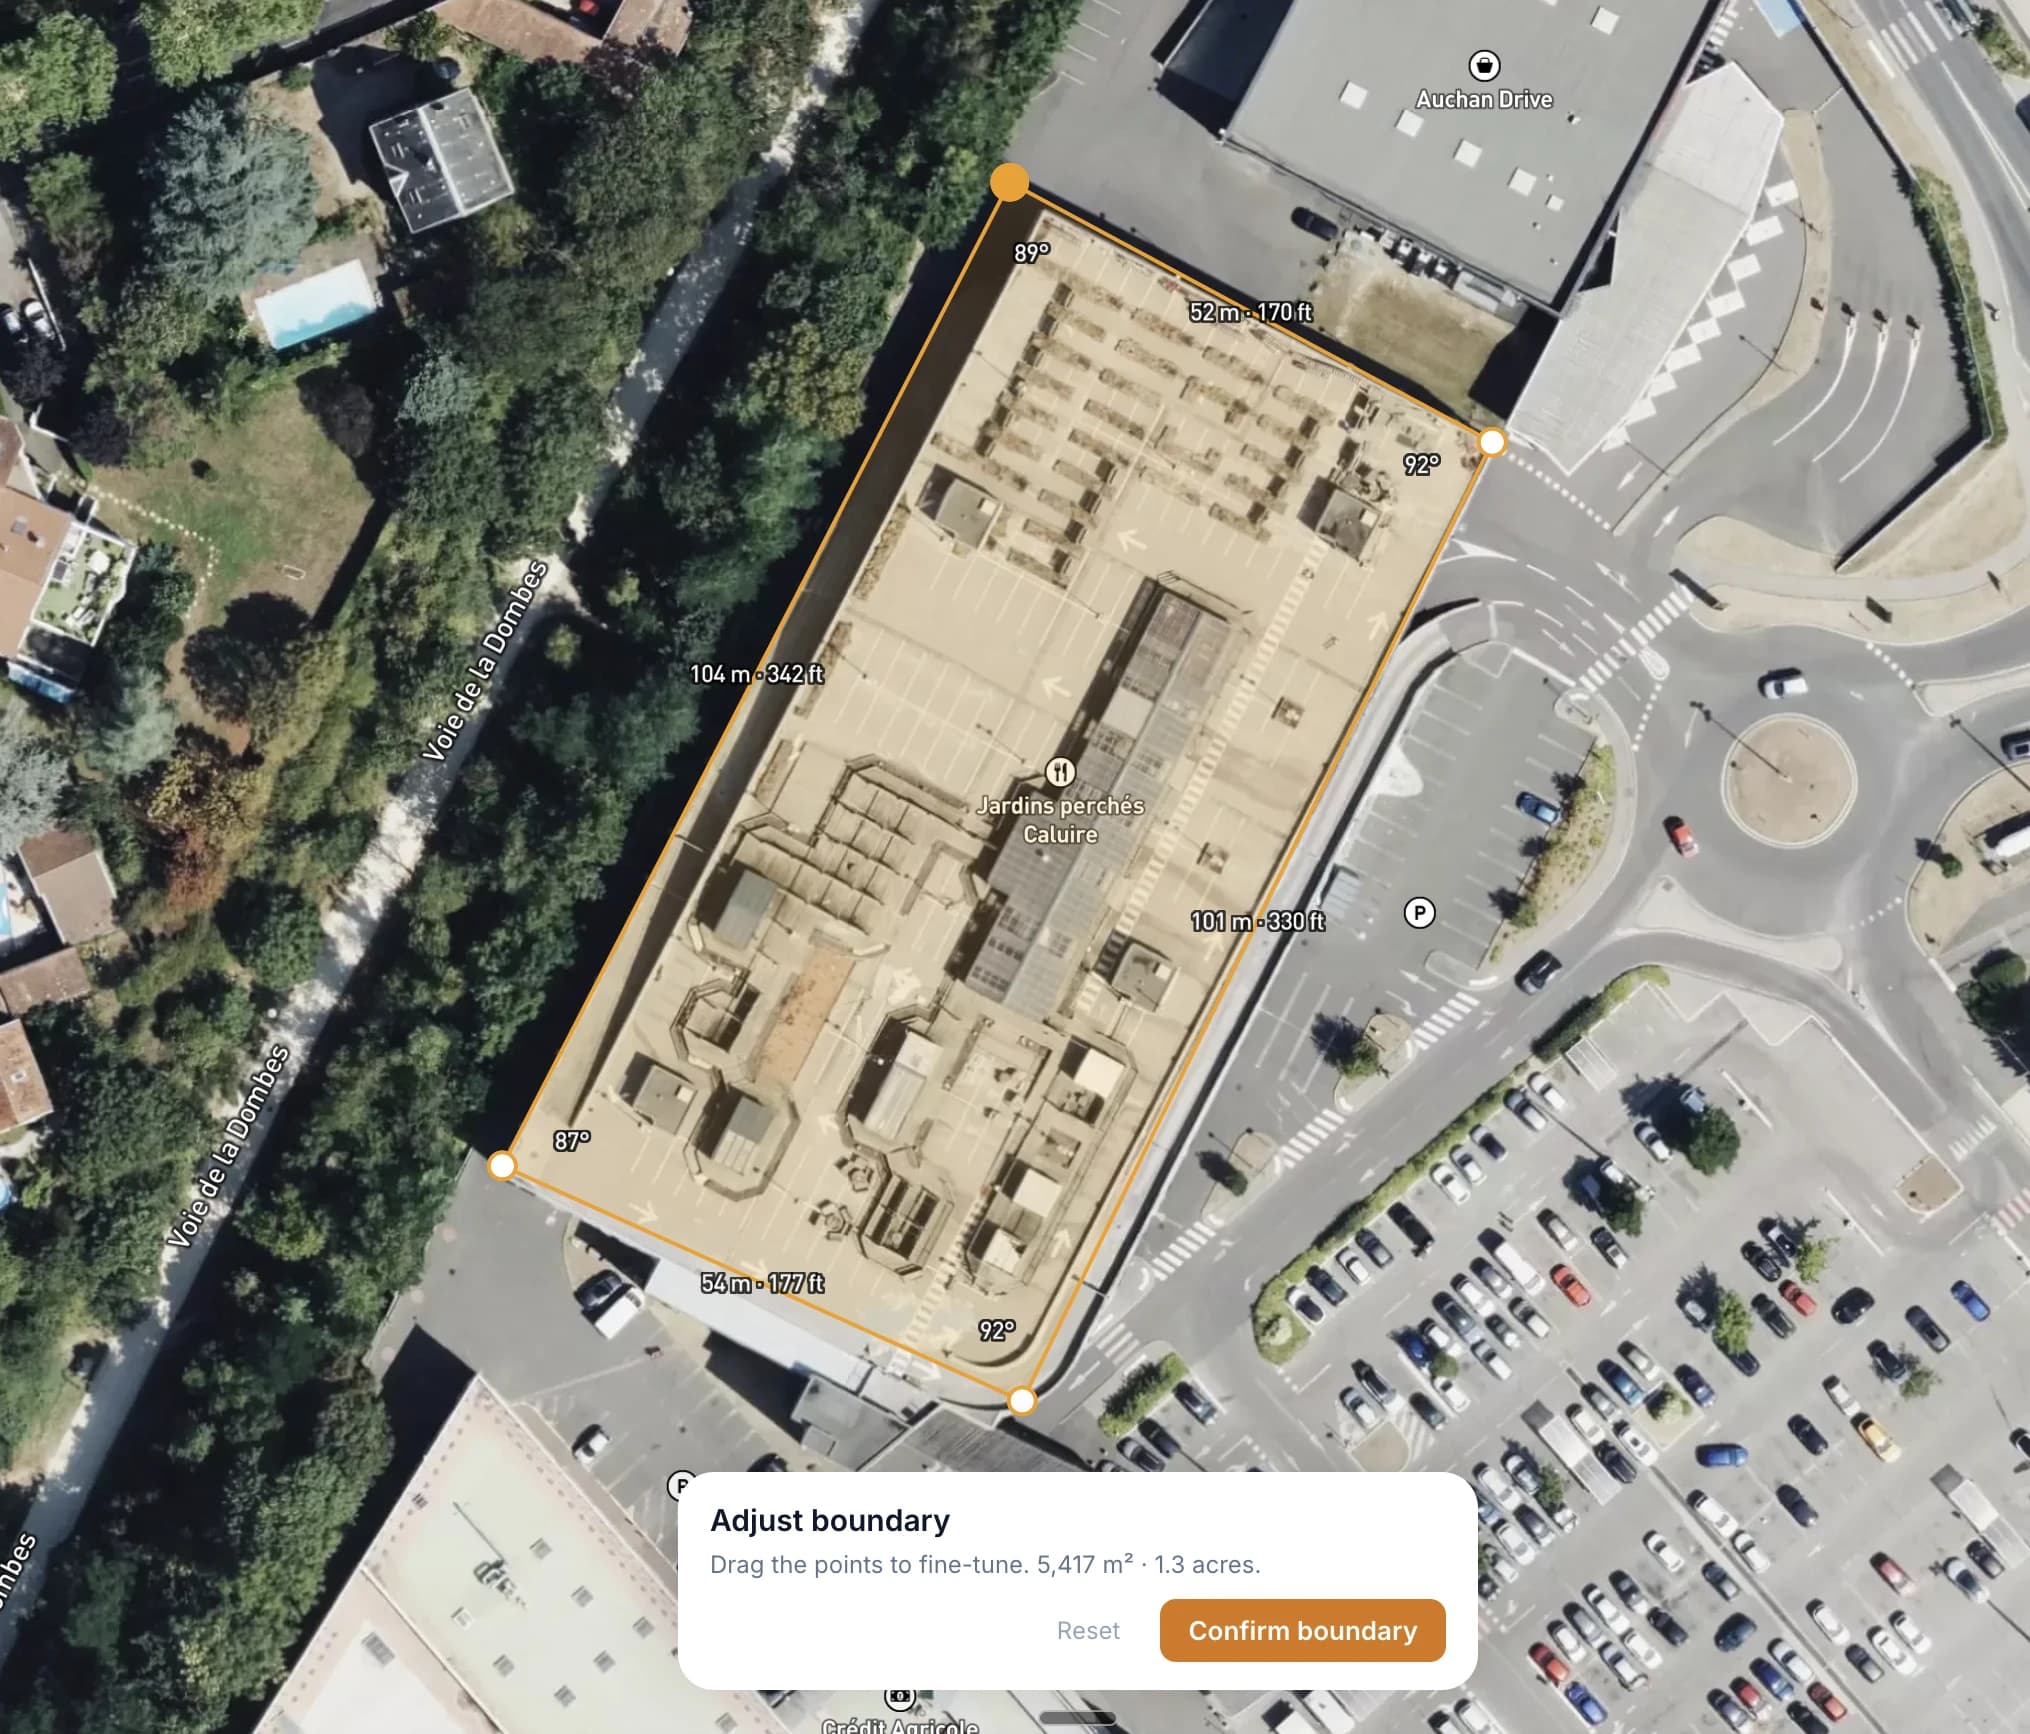
제품 스크린샷 — 위성 지도 위의 최적화된 BESS 레이아웃

대상 사용자

에너지 저장 전문가를 위해 설계

개발자

빠른 타당성 검토. 이 부지에 목표 MWh를 배치할 수 있는지 확인하세요. 상세 엔지니어링 전에 레이아웃을 시각화.

EPC 시공사

입찰 제출용 예비 레이아웃. 사이트 레이아웃을 빠르게 생성하여 제안서에 포함하세요.

엔지니어

상세 설계의 출발점. 레이아웃을 내보내고 CAD 도구에서 정교화하세요. 초기 레이아웃 작업 시간을 절약.

산업 컨설턴트

시각적 사이트 컨셉으로 고객을 지원하세요. 자문 및 실사 과정에서 제시할 명확한 레이아웃 옵션을 생성.

투자자

Evaluate sites independently. Understand how layout decisions affect energy density and land use — and come to the table with sharper questions for developers and EPCs.

FAQ

Frequently asked questions

What is a BESS site layout?+
A BESS site layout is the spatial arrangement of battery energy storage equipment on a given parcel — DC blocks, PCS & MV skids, E-house, access roads, fencing, and clearances. It determines how much energy capacity fits on the site and whether the design meets fire safety and access requirements.
How does the layout tool work?+
Draw your site boundary on a satellite map. The solver automatically places all equipment — DC blocks, PCS skids, E-house, roads, fencing, and gate — optimized for energy density under the spacing rules you configure. Tune the configuration, regenerate variants, and export the result. The full process takes seconds.
Do I need engineering experience to use it?+
No. The tool handles equipment placement, clearance rules, and road layout automatically. You draw a boundary and configure high-level inputs — DC block type, stacking, road topology. The solver does the engineering layout work.
What equipment does the tool support?+
Generic DC blocks (5–6.25 MWh, 20 ft containers), PCS & MV skids (20 ft and 40 ft), E-house (auto-sized to site power), perimeter and drive-through roads, security fencing, and vehicle gates. Pro users also get named manufacturer equipment from Jinko ESS, NR Electric, and others as we add them.
Is the tool free?+
Yes. The free plan includes 3 site layouts per month with generic equipment and a watermarked PNG export. Pro unlocks unlimited layouts, clean PNG and PDF exports, manufacturer equipment, saved layouts, and prioritized support.
Can I use it on my phone?+
Yes. The full layout tool is mobile-first — draw boundaries, solve, configure, and export directly from your phone. No app download required.

Know someone who could use this?

LinkedIn

내 사이트에 무엇이 들어가는지 확인하세요

간단한 가입으로 무료. 경계를 그리면 몇 초 만에 레이아웃이 나옵니다.

레이아웃 시작