AI搭載BESSサイトレイアウト設計ツール

BESSサイト
レイアウトを

サイト境界から最適化されたBESSレイアウトへ — エンジニアリングの知識は不要です。C&Iおよびユーティリティ規模のプロジェクト向け。

The Problem

サイトレイアウトはBESSプロジェクトのあらゆる段階でボトルネックになる

A developer finds a site. Before anything moves — permits, financing, procurement — they need to answer one question: what fits on this land?

During development

Days to get a first draft

A solution manager sketches a concept, briefs an engineer, the engineer builds it in AutoCAD — days or weeks later, you have a first draft

During tender

Multiple layouts, tight deadlines

During tender, EPCs need multiple layout variations under tight deadlines — each one another round trip to engineering

After procurement

Equipment changes, layout restarts

After procurement, equipment specs change — and the layout needs to be redone from scratch

The Tool

エンジニアリングの手間なくBESSサイトレイアウトを設計

レイアウトを即時生成

Draw your site boundary on a satellite map. The solver packs a complete layout — DC blocks, PCS skids, E-house, roads, and clearances — automatically.
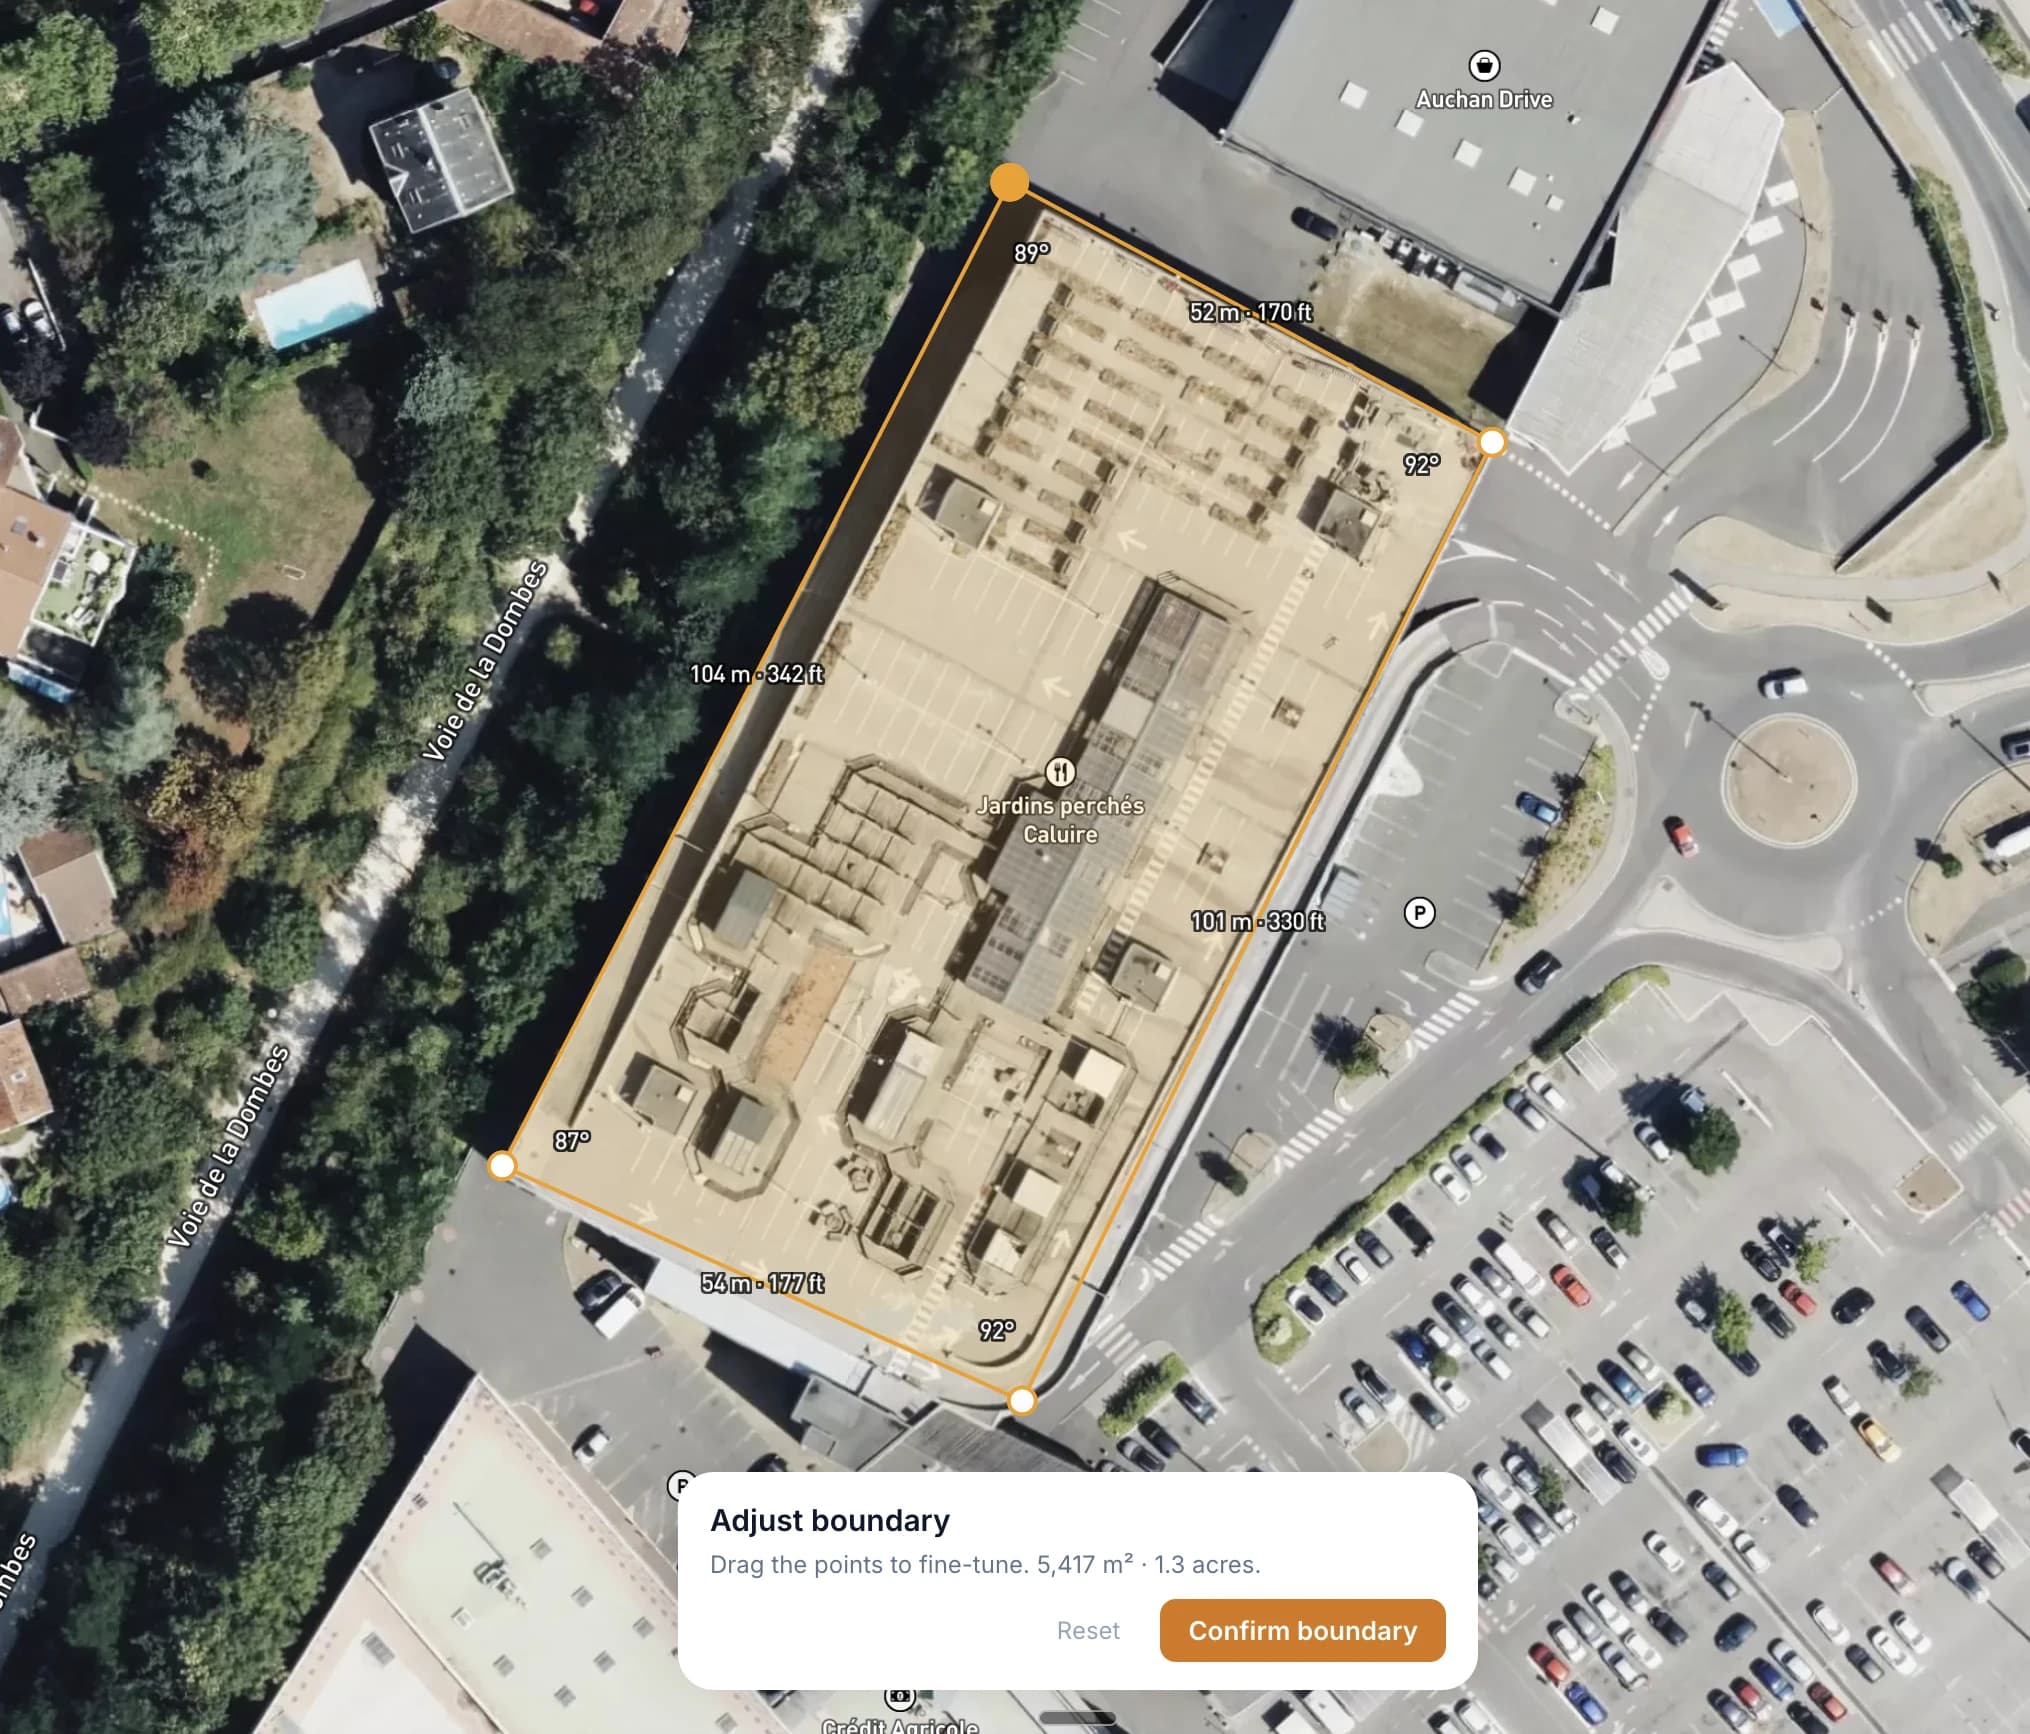
プロダクトのスクリーンショット — 衛星地図上の最適化されたBESSレイアウト

対象ユーザー

エネルギー貯蔵の専門家のために設計

デベロッパー

迅速なフィージビリティチェック。このサイトに目標MWhを収められるか?詳細設計に着手する前にレイアウトを可視化。

EPCコントラクター

入札提出用の予備レイアウト。サイトレイアウトを素早く作成し、提案書に含める。

エンジニア

詳細設計の出発点。レイアウトをエクスポートしてCADツールで精緻化。初期レイアウト作業を数時間短縮。

業界コンサルタント

ビジュアルなサイトコンセプトでクライアントをサポート。アドバイザリーやデューデリジェンスで提示する明確なレイアウト案を作成。

投資家

Evaluate sites independently. Understand how layout decisions affect energy density and land use — and come to the table with sharper questions for developers and EPCs.

FAQ

Frequently asked questions

What is a BESS site layout?+
A BESS site layout is the spatial arrangement of battery energy storage equipment on a given parcel — DC blocks, PCS & MV skids, E-house, access roads, fencing, and clearances. It determines how much energy capacity fits on the site and whether the design meets fire safety and access requirements.
How does the layout tool work?+
Draw your site boundary on a satellite map. The solver automatically places all equipment — DC blocks, PCS skids, E-house, roads, fencing, and gate — optimized for energy density under the spacing rules you configure. Tune the configuration, regenerate variants, and export the result. The full process takes seconds.
Do I need engineering experience to use it?+
No. The tool handles equipment placement, clearance rules, and road layout automatically. You draw a boundary and configure high-level inputs — DC block type, stacking, road topology. The solver does the engineering layout work.
What equipment does the tool support?+
Generic DC blocks (5–6.25 MWh, 20 ft containers), PCS & MV skids (20 ft and 40 ft), E-house (auto-sized to site power), perimeter and drive-through roads, security fencing, and vehicle gates. Pro users also get named manufacturer equipment from Jinko ESS, NR Electric, and others as we add them.
Is the tool free?+
Yes. The free plan includes 3 site layouts per month with generic equipment and a watermarked PNG export. Pro unlocks unlimited layouts, clean PNG and PDF exports, manufacturer equipment, saved layouts, and prioritized support.
Can I use it on my phone?+
Yes. The full layout tool is mobile-first — draw boundaries, solve, configure, and export directly from your phone. No app download required.

Know someone who could use this?

LinkedIn

あなたのサイトに何が収まるか確認

簡単な登録で無料。境界を描くだけで数秒でレイアウトが完成。

レイアウトを始める