Alat Desain Tata Letak Site BESS Berbasis AI
Desain Tata Letak
BESS
Dari batas site ke tata letak BESS yang optimal — tanpa latar belakang engineering. Untuk proyek skala C&I dan utility.
The Problem
Tata letak site menjadi hambatan di setiap tahap proyek BESS
A developer finds a site. Before anything moves — permits, financing, procurement — they need to answer one question: what fits on this land?
During development
Days to get a first draft
A solution manager sketches a concept, briefs an engineer, the engineer builds it in AutoCAD — days or weeks later, you have a first draft
During tender
Multiple layouts, tight deadlines
During tender, EPCs need multiple layout variations under tight deadlines — each one another round trip to engineering
After procurement
Equipment changes, layout restarts
After procurement, equipment specs change — and the layout needs to be redone from scratch
The Tool
Desain tata letak site BESS tanpa beban kerja engineering
Pembuatan tata letak instan
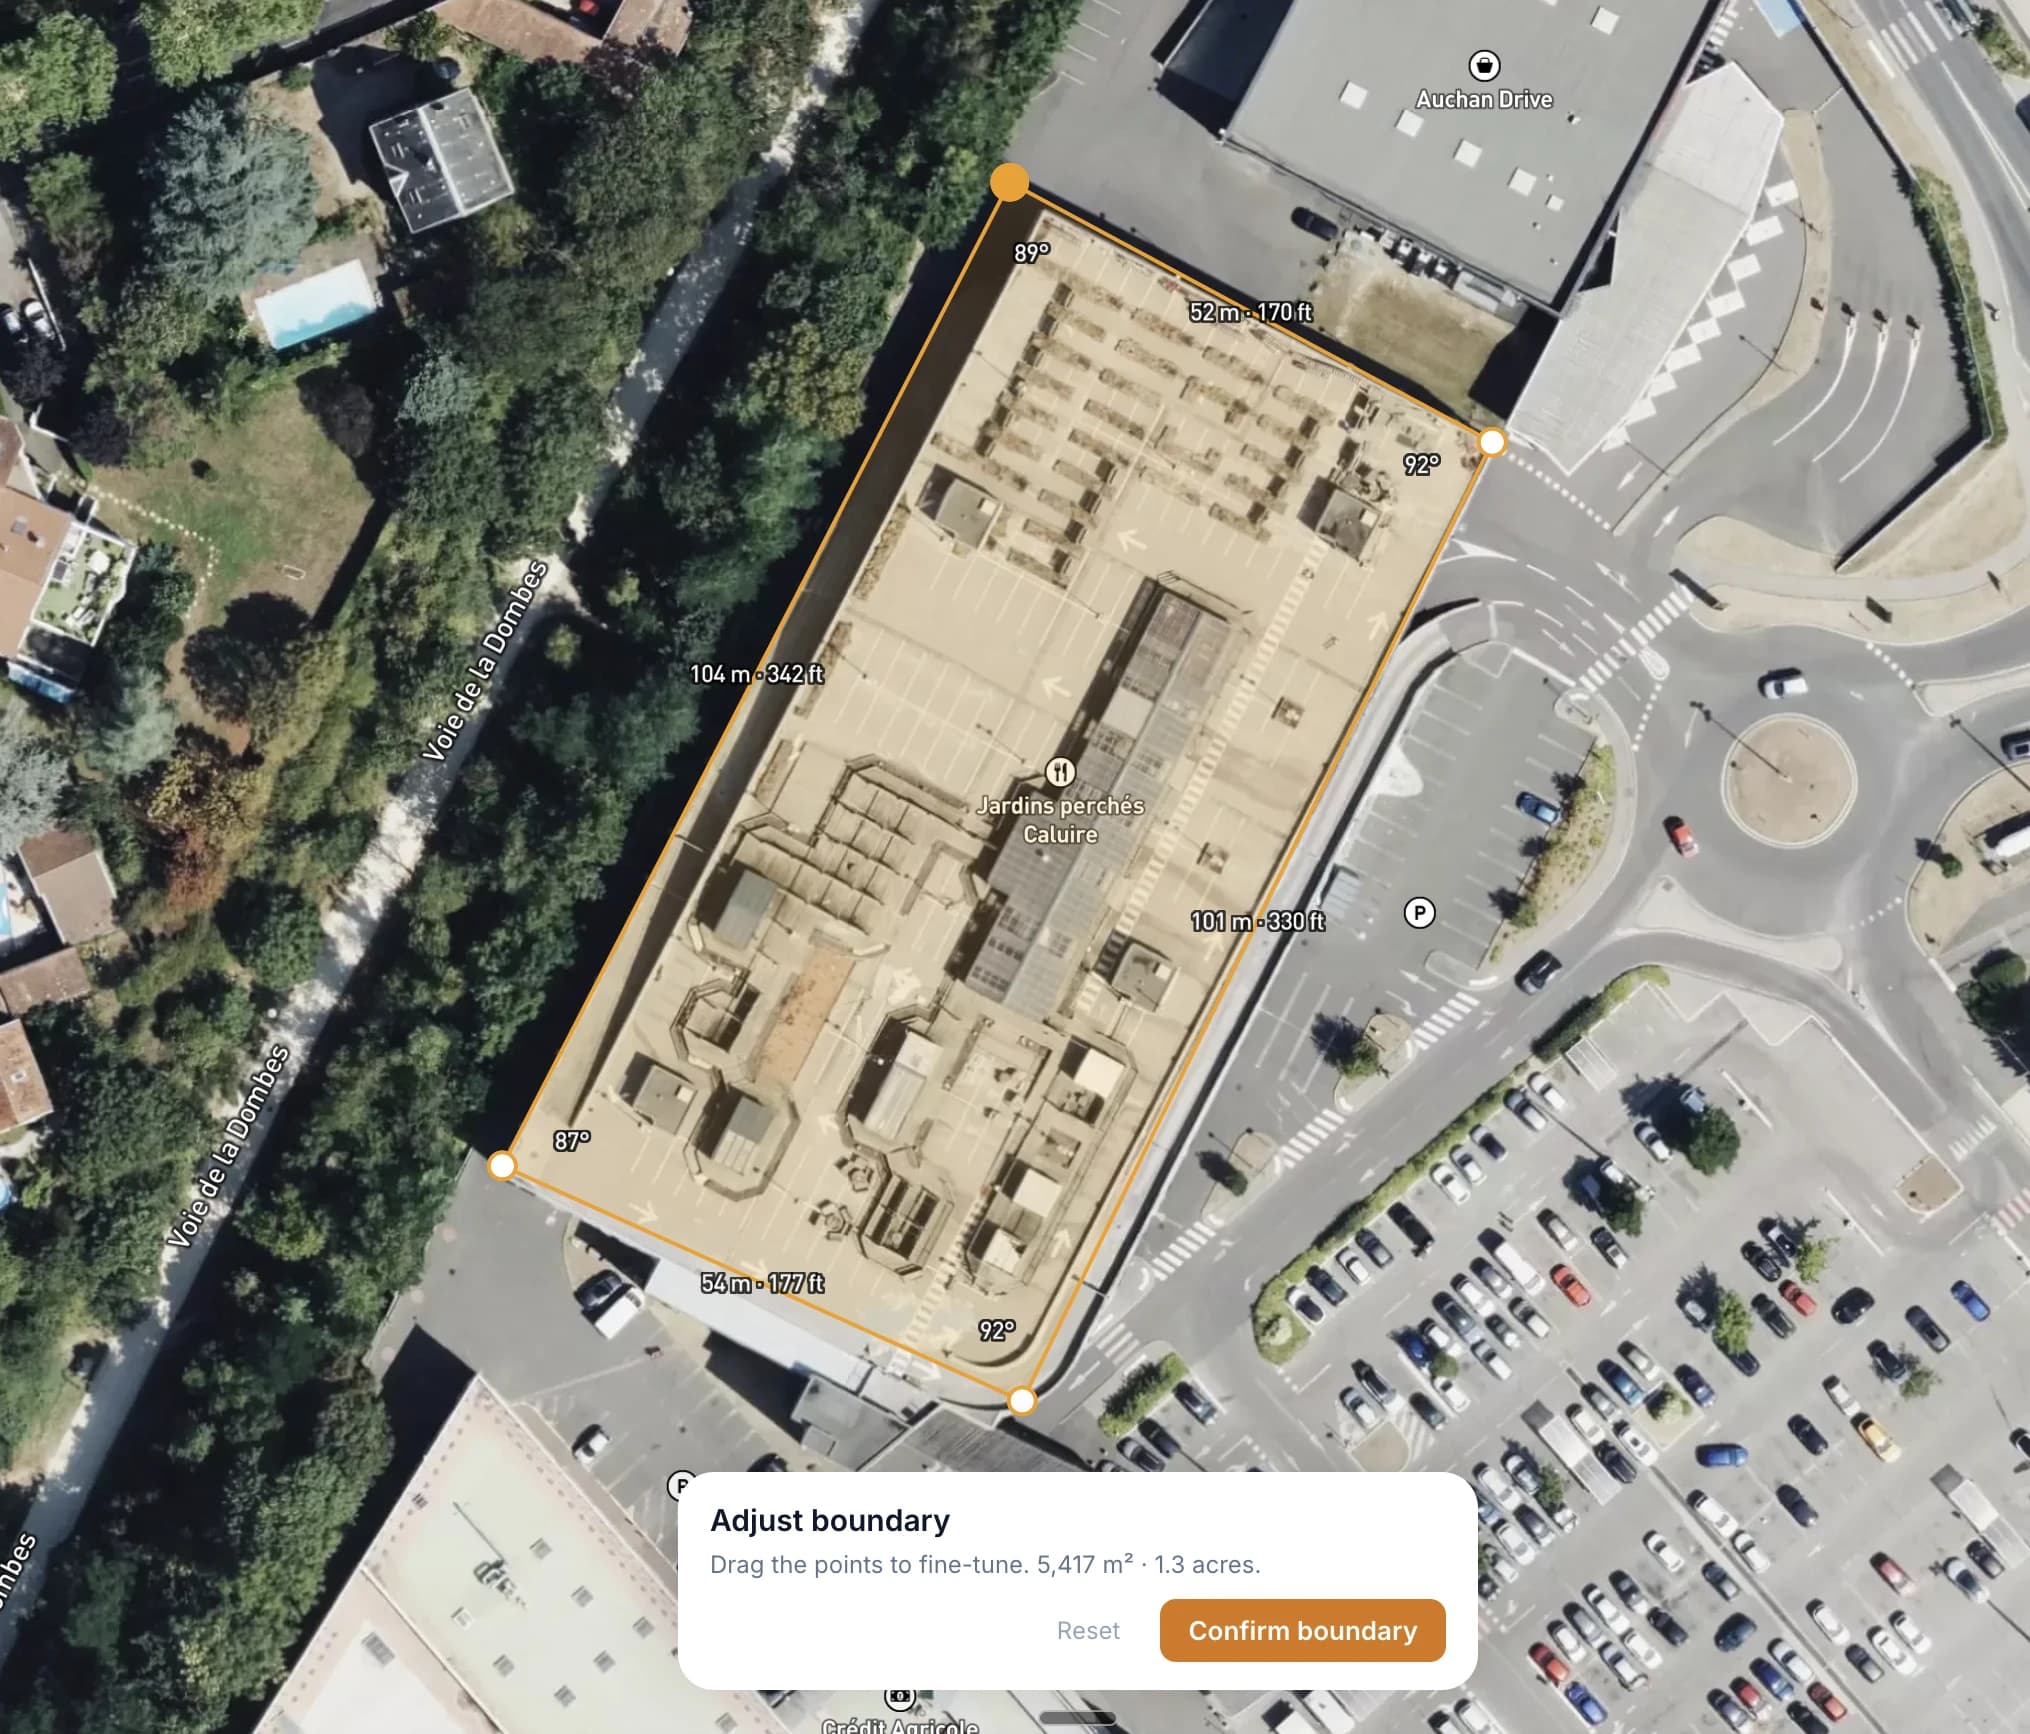
Draw your site boundary on a satellite map. The solver packs a complete layout — DC blocks, PCS skids, E-house, roads, and clearances — automatically.
Untuk Siapa
Dibangun untuk profesional penyimpanan energi
Developer
Cek kelayakan cepat. Bisakah target MWh Anda muat di site ini? Visualisasikan tata letak sebelum masuk ke engineering detail.
Kontraktor EPC
Tata letak awal untuk pengajuan tender. Buat tata letak site dengan cepat dan sertakan dalam proposal Anda.
Engineer
Titik awal untuk desain detail. Ekspor tata letak dan sempurnakan di alat CAD Anda. Hemat berjam-jam kerja tata letak awal.
Konsultan Industri
Dukung klien dengan konsep site visual. Buat opsi tata letak yang jelas untuk dipresentasikan saat advisory dan due diligence.
Investor
Evaluate sites independently. Understand how layout decisions affect energy density and land use — and come to the table with sharper questions for developers and EPCs.
FAQ
Frequently asked questions
What is a BESS site layout?+
How does the layout tool work?+
Do I need engineering experience to use it?+
What equipment does the tool support?+
Is the tool free?+
Can I use it on my phone?+
Know someone who could use this?
Lihat Apa yang Muat di Site Anda
Gratis dengan pendaftaran cepat. Gambar batas Anda dan dapatkan tata letak dalam hitungan detik.
Mulai Tata Letak