Outil de conception de plans d'implantation BESS propulsé par l'IA
Concevez vos plans
d'implantation BESS
De la limite du site au plan d'implantation BESS optimisé — sans aucune expertise d'ingénierie. Pour les projets C&I et utility-scale.
The Problem
Les plans d'implantation sont un goulot d'étranglement à chaque étape d'un projet BESS
A developer finds a site. Before anything moves — permits, financing, procurement — they need to answer one question: what fits on this land?
During development
Days to get a first draft
A solution manager sketches a concept, briefs an engineer, the engineer builds it in AutoCAD — days or weeks later, you have a first draft
During tender
Multiple layouts, tight deadlines
During tender, EPCs need multiple layout variations under tight deadlines — each one another round trip to engineering
After procurement
Equipment changes, layout restarts
After procurement, equipment specs change — and the layout needs to be redone from scratch
The Tool
Concevez vos plans d'implantation BESS sans surcharge d'ingénierie
Génération instantanée de plans
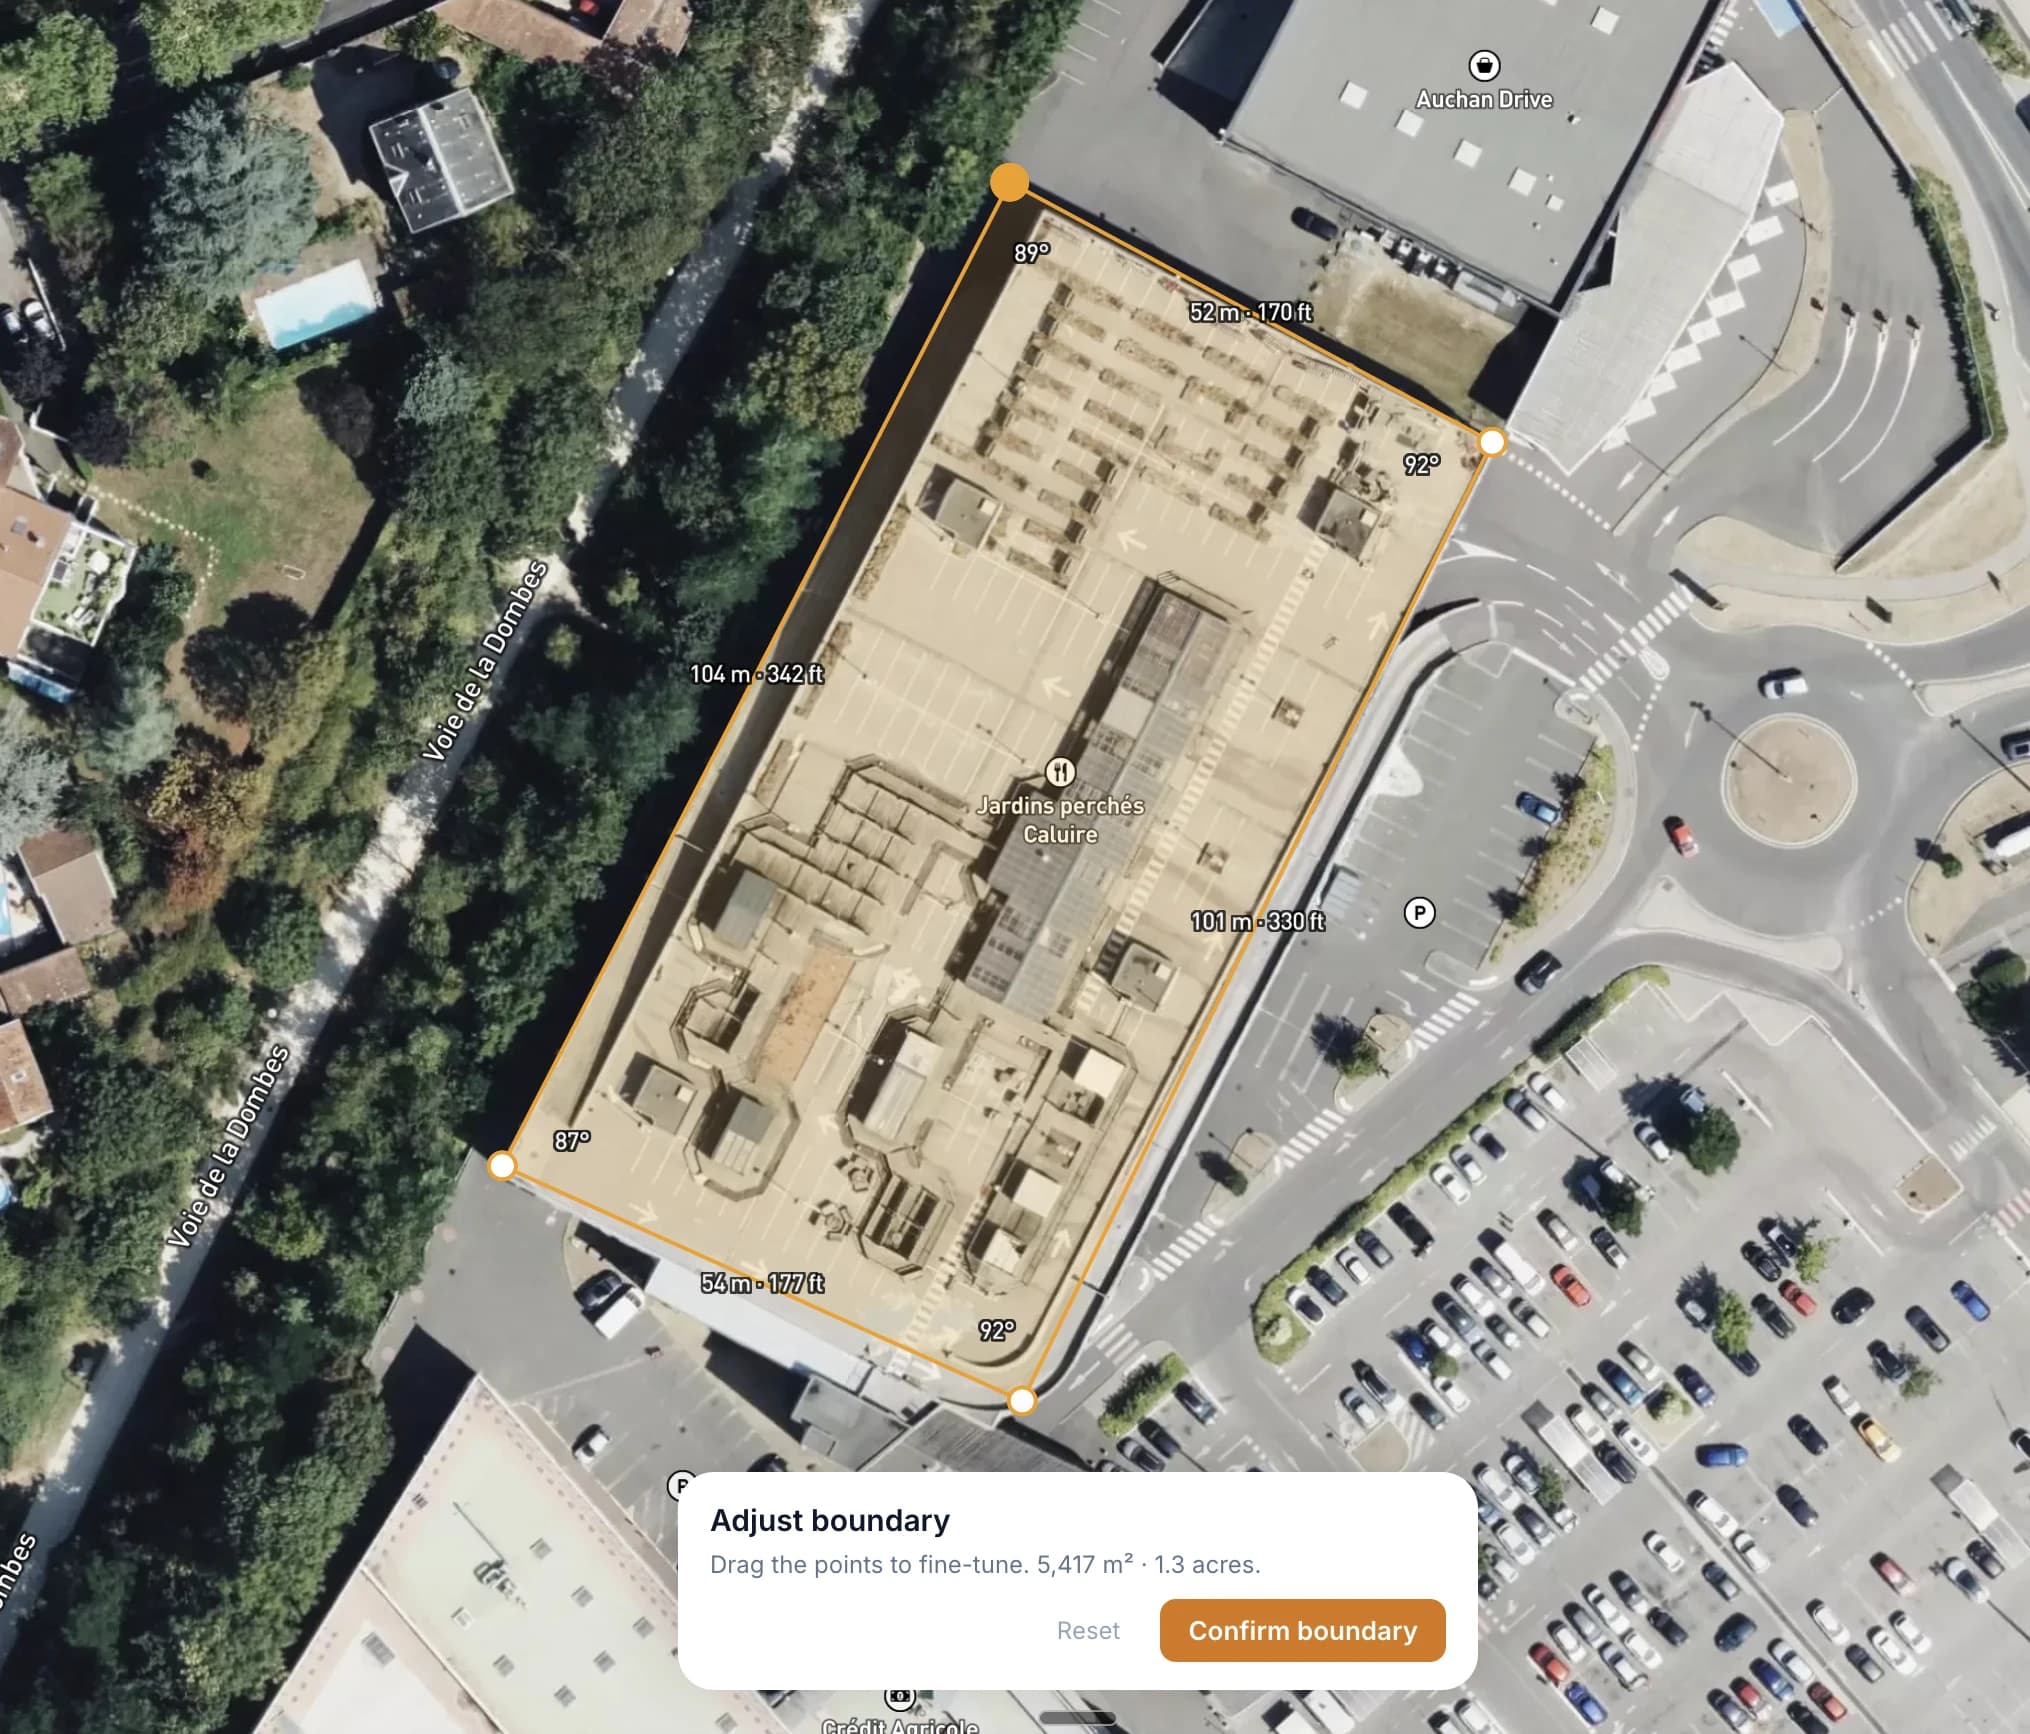
Draw your site boundary on a satellite map. The solver packs a complete layout — DC blocks, PCS skids, E-house, roads, and clearances — automatically.
Pour qui
Conçu pour les professionnels du stockage d'énergie
Développeurs
Vérification rapide de faisabilité. Pouvez-vous intégrer vos MWh prévus sur ce site ? Visualisez le plan d'implantation avant de lancer l'ingénierie détaillée.
Contractants EPC
Plans préliminaires pour les réponses aux appels d'offres. Générez des plans d'implantation rapidement et intégrez-les dans vos propositions.
Ingénieurs
Point de départ pour la conception détaillée. Exportez les plans et affinez-les dans vos outils CAD. Économisez des heures de travail sur l'implantation initiale.
Consultants
Accompagnez vos clients avec des concepts visuels de site. Créez des options d'implantation claires à présenter lors de vos missions de conseil et de due diligence.
Investisseurs
Evaluate sites independently. Understand how layout decisions affect energy density and land use — and come to the table with sharper questions for developers and EPCs.
FAQ
Frequently asked questions
What is a BESS site layout?+
How does the layout tool work?+
Do I need engineering experience to use it?+
What equipment does the tool support?+
Is the tool free?+
Can I use it on my phone?+
Know someone who could use this?
Voyez ce qui tient sur votre site
Gratuit après une inscription rapide. Tracez votre limite et obtenez un plan en quelques secondes.
Créer un plan