AI-Powered na BESS Site Layout Design Tool
Mag-design ng BESS
Site Layout
Mula site boundary hanggang optimized na BESS layout — hindi kailangan ng engineering background. Para sa C&I at utility-scale na proyekto.
The Problem
Ang site layout ay bottleneck sa bawat yugto ng isang BESS project
A developer finds a site. Before anything moves — permits, financing, procurement — they need to answer one question: what fits on this land?
During development
Days to get a first draft
A solution manager sketches a concept, briefs an engineer, the engineer builds it in AutoCAD — days or weeks later, you have a first draft
During tender
Multiple layouts, tight deadlines
During tender, EPCs need multiple layout variations under tight deadlines — each one another round trip to engineering
After procurement
Equipment changes, layout restarts
After procurement, equipment specs change — and the layout needs to be redone from scratch
The Tool
Mag-design ng BESS site layout nang walang engineering overhead
Instant na paggawa ng layout
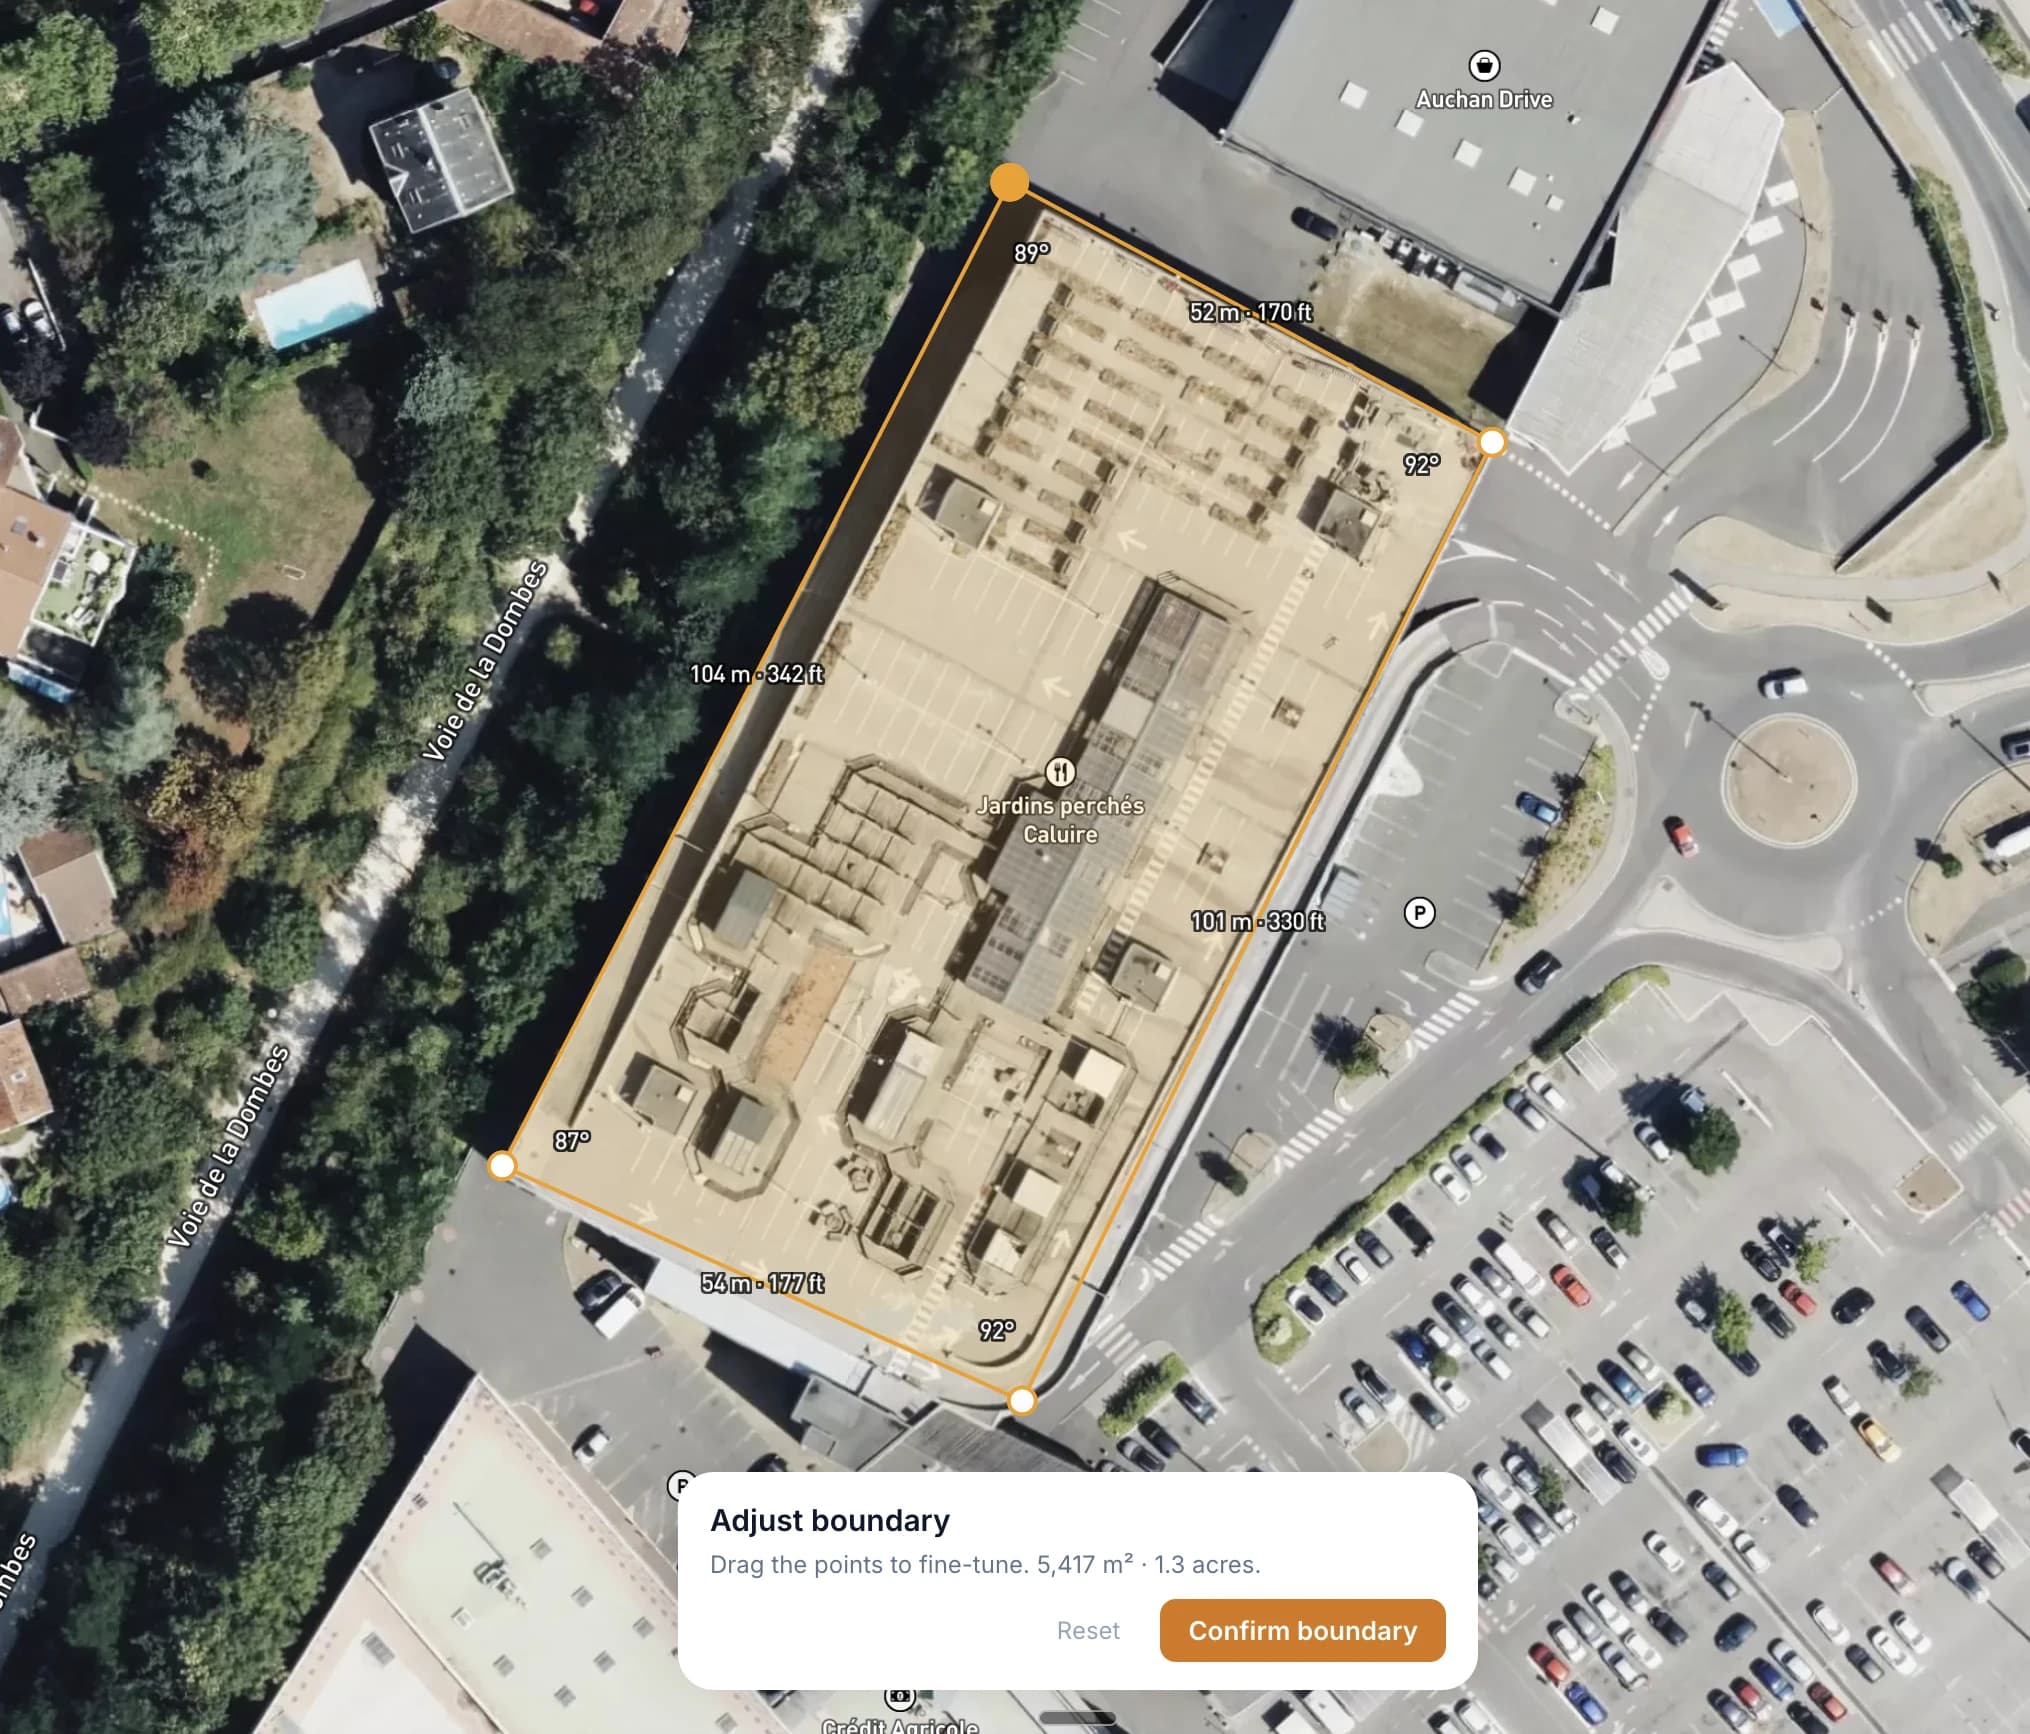
Draw your site boundary on a satellite map. The solver packs a complete layout — DC blocks, PCS skids, E-house, roads, and clearances — automatically.
Para Kanino
Ginawa para sa mga energy storage professional
Developer
Mabilis na feasibility check. Kakayanin ba ng site na ito ang target MWh mo? I-visualize ang layout bago mag-commit sa detailed engineering.
EPC Contractor
Preliminary layout para sa tender submission. Mabilis na gumawa ng site layout at isama sa iyong proposal.
Engineer
Panimulang punto para sa detailed design. I-export ang layout at i-refine sa iyong CAD tool. Makatipid ng oras sa initial layout work.
Industry Consultant
Suportahan ang mga kliyente gamit ang visual site concept. Lumikha ng malinaw na layout option para sa advisory at due diligence.
Investors
Evaluate sites independently. Understand how layout decisions affect energy density and land use — and come to the table with sharper questions for developers and EPCs.
FAQ
Frequently asked questions
What is a BESS site layout?+
How does the layout tool work?+
Do I need engineering experience to use it?+
What equipment does the tool support?+
Is the tool free?+
Can I use it on my phone?+
Know someone who could use this?
Tingnan Kung Ano ang Kasya sa Iyong Site
Libre na may mabilis na signup. Iguhit ang iyong boundary at makakuha ng layout sa ilang segundo.
Magsimula ng Layout