ابزار طراحی چیدمان سایت BESS با هوش مصنوعی
چیدمان سایت
BESS را
از مرز سایت تا چیدمان بهینهشده BESS — بدون نیاز به پیشینه مهندسی. برای پروژههای C&I و مقیاس بزرگ.
The Problem
چیدمان سایت در هر مرحله از پروژه BESS یک گلوگاه است
A developer finds a site. Before anything moves — permits, financing, procurement — they need to answer one question: what fits on this land?
During development
Days to get a first draft
A solution manager sketches a concept, briefs an engineer, the engineer builds it in AutoCAD — days or weeks later, you have a first draft
During tender
Multiple layouts, tight deadlines
During tender, EPCs need multiple layout variations under tight deadlines — each one another round trip to engineering
After procurement
Equipment changes, layout restarts
After procurement, equipment specs change — and the layout needs to be redone from scratch
The Tool
چیدمان سایت BESS را بدون سربار مهندسی طراحی کنید
تولید آنی چیدمان
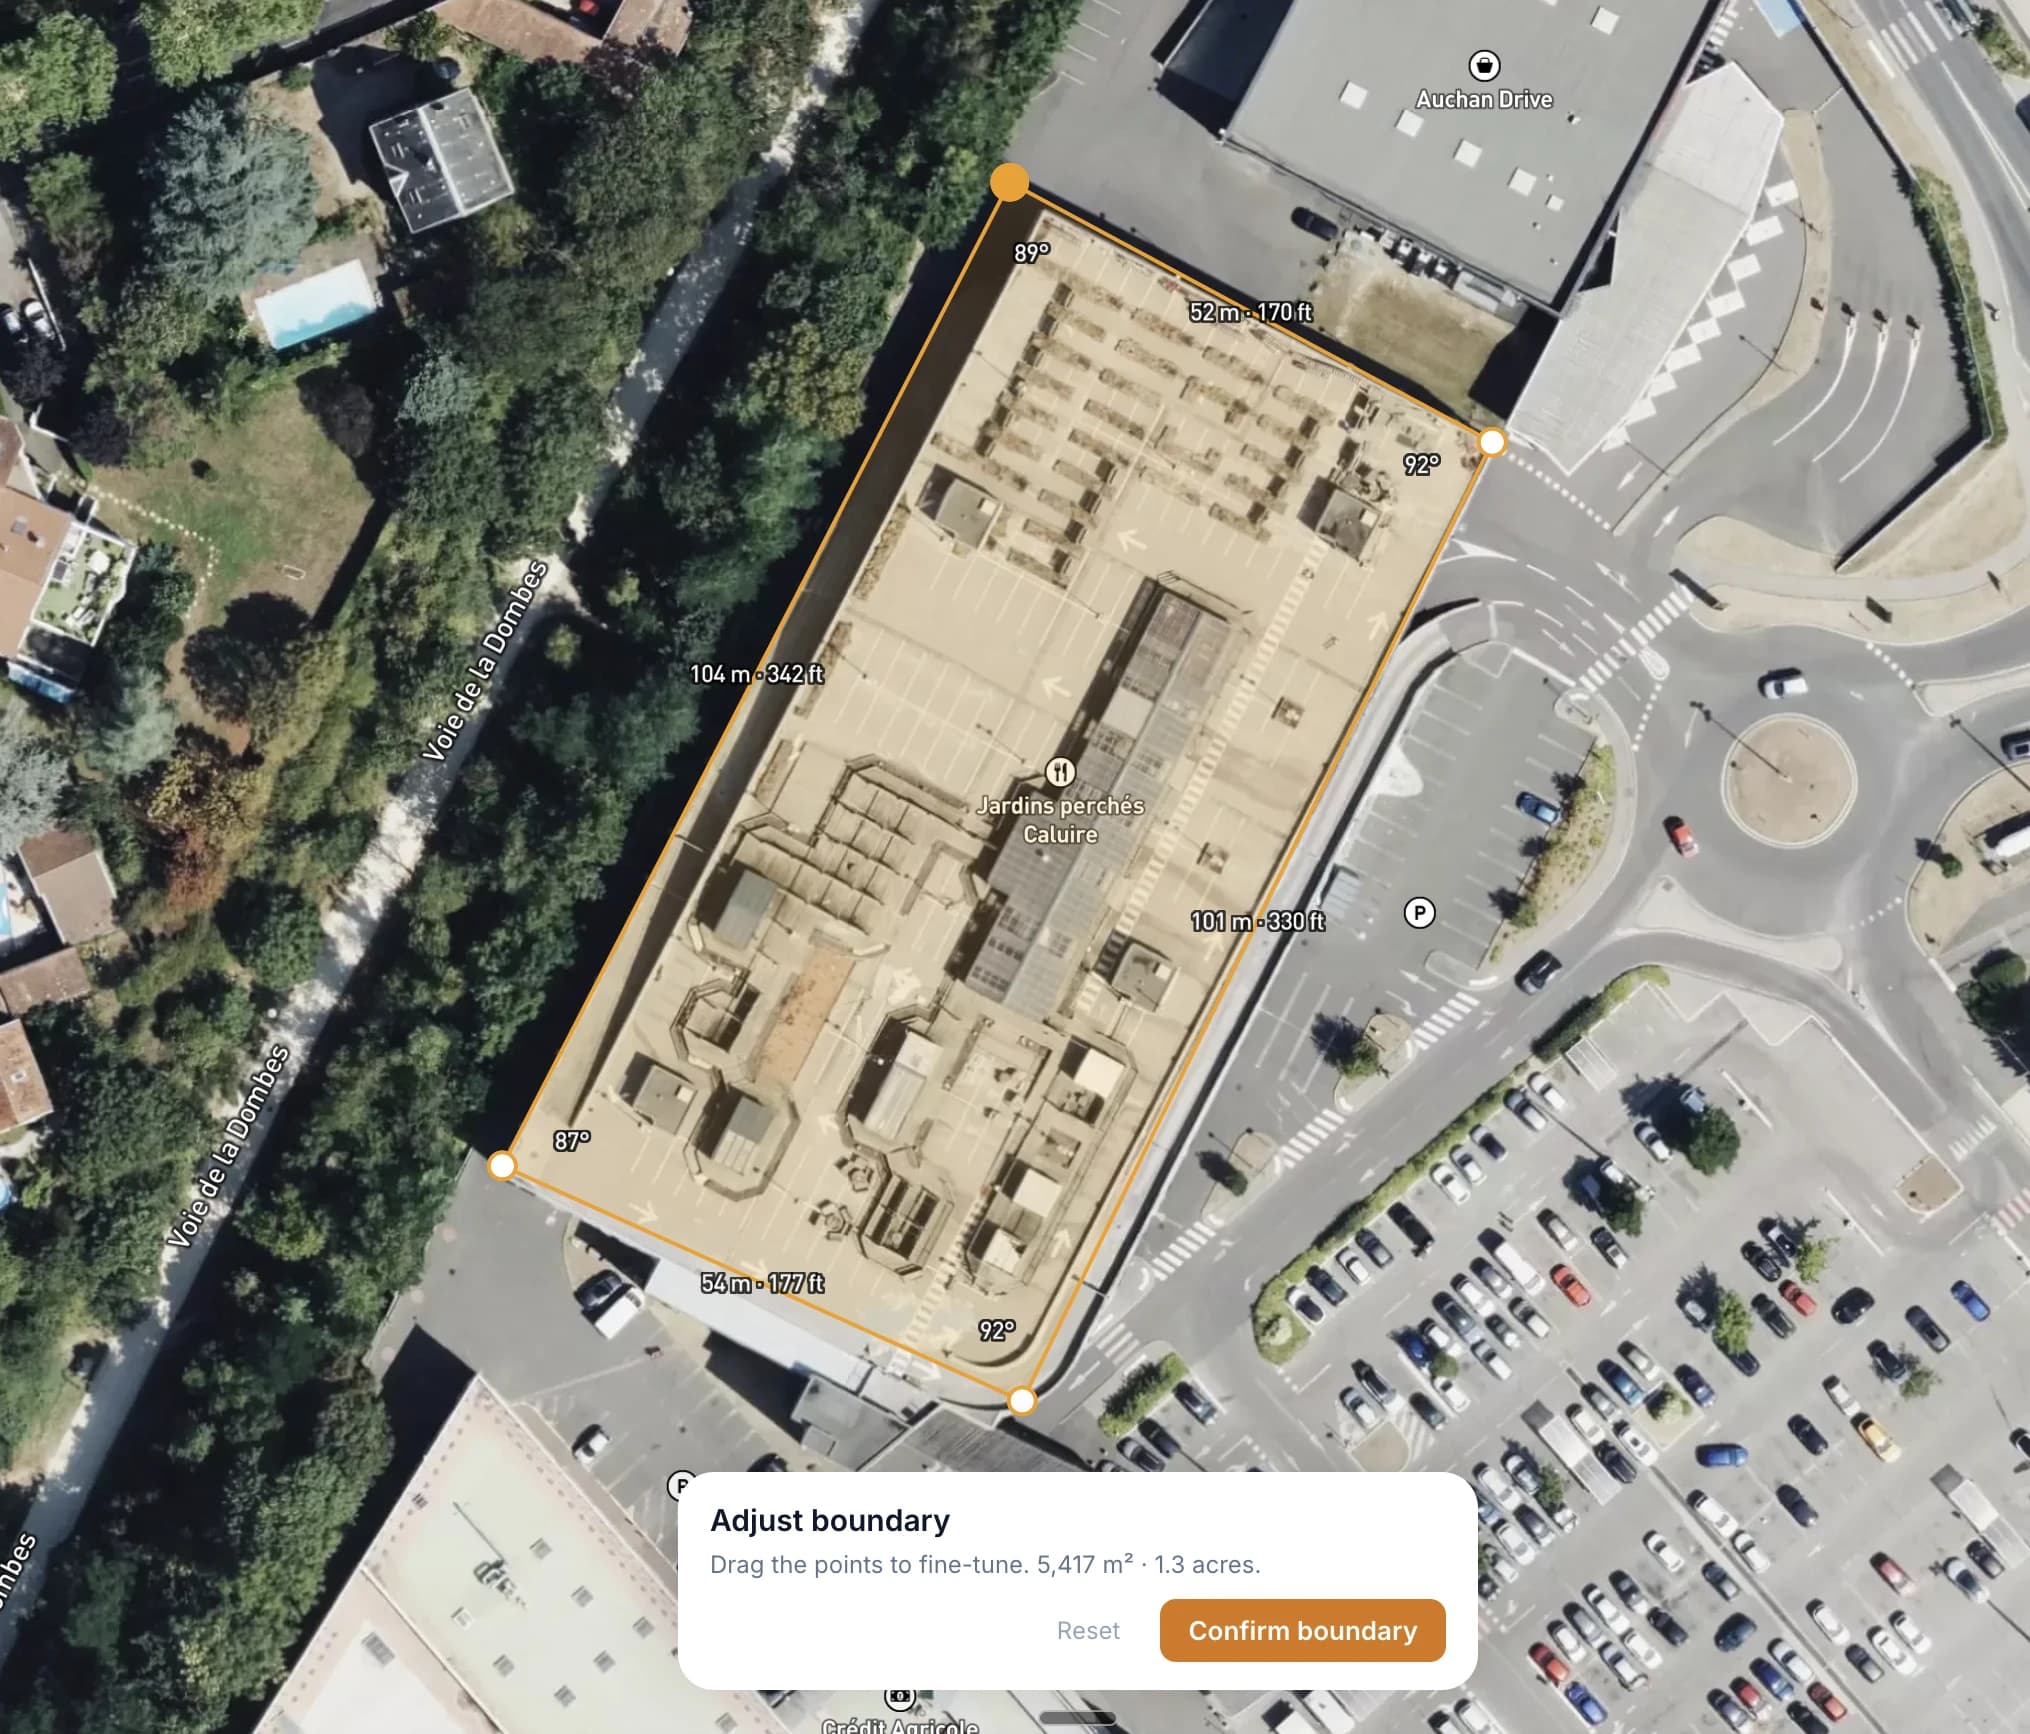
Draw your site boundary on a satellite map. The solver packs a complete layout — DC blocks, PCS skids, E-house, roads, and clearances — automatically.
برای چه کسانی
طراحی شده برای متخصصان ذخیرهسازی انرژی
توسعهدهندگان
بررسی سریع امکانسنجی. آیا MWh هدف شما در این سایت جا میشود؟ قبل از شروع مهندسی تفصیلی، چیدمان را تصویرسازی کنید.
پیمانکاران EPC
چیدمانهای اولیه برای ارائه مناقصه. بهسرعت چیدمان سایت ایجاد کنید و در پیشنهادهای خود بگنجانید.
مهندسان
نقطه شروع برای طراحی تفصیلی. چیدمانها را خروجی بگیرید و در ابزارهای CAD خود بهبود دهید. ساعتها از کار اولیه چیدمان صرفهجویی کنید.
مشاوران صنعت
با مفاهیم بصری سایت از مشتریان پشتیبانی کنید. گزینههای چیدمان واضح برای ارائه در مشاوره و بررسی دقیق ایجاد کنید.
سرمایهگذاران
Evaluate sites independently. Understand how layout decisions affect energy density and land use — and come to the table with sharper questions for developers and EPCs.
FAQ
Frequently asked questions
What is a BESS site layout?+
How does the layout tool work?+
Do I need engineering experience to use it?+
What equipment does the tool support?+
Is the tool free?+
Can I use it on my phone?+
Know someone who could use this?
ببینید چه چیزی در سایت شما جا میگیرد
رایگان با ثبتنام سریع. مرز سایت خود را رسم کنید و در چند ثانیه یک چیدمان دریافت کنید.
شروع یک چیدمان