Tehisintellektil põhinev BESS-i platsikujunduse projekteerimistööriist
Projekteeri BESS-i
platsikujundusi
Liigu platsi piirjoonest optimeeritud BESS-i kujunduseni – inseneritausta pole vaja. C&I ja suure mastaabiga projektidele.
The Problem
Platsikujundused on pudelikael BESS-i projekti igas etapis
A developer finds a site. Before anything moves — permits, financing, procurement — they need to answer one question: what fits on this land?
During development
Days to get a first draft
A solution manager sketches a concept, briefs an engineer, the engineer builds it in AutoCAD — days or weeks later, you have a first draft
During tender
Multiple layouts, tight deadlines
During tender, EPCs need multiple layout variations under tight deadlines — each one another round trip to engineering
After procurement
Equipment changes, layout restarts
After procurement, equipment specs change — and the layout needs to be redone from scratch
The Tool
Projekteeri BESS-i platsikujundusi ilma insenertöö koormuseta
Hetkeline kujunduse genereerimine
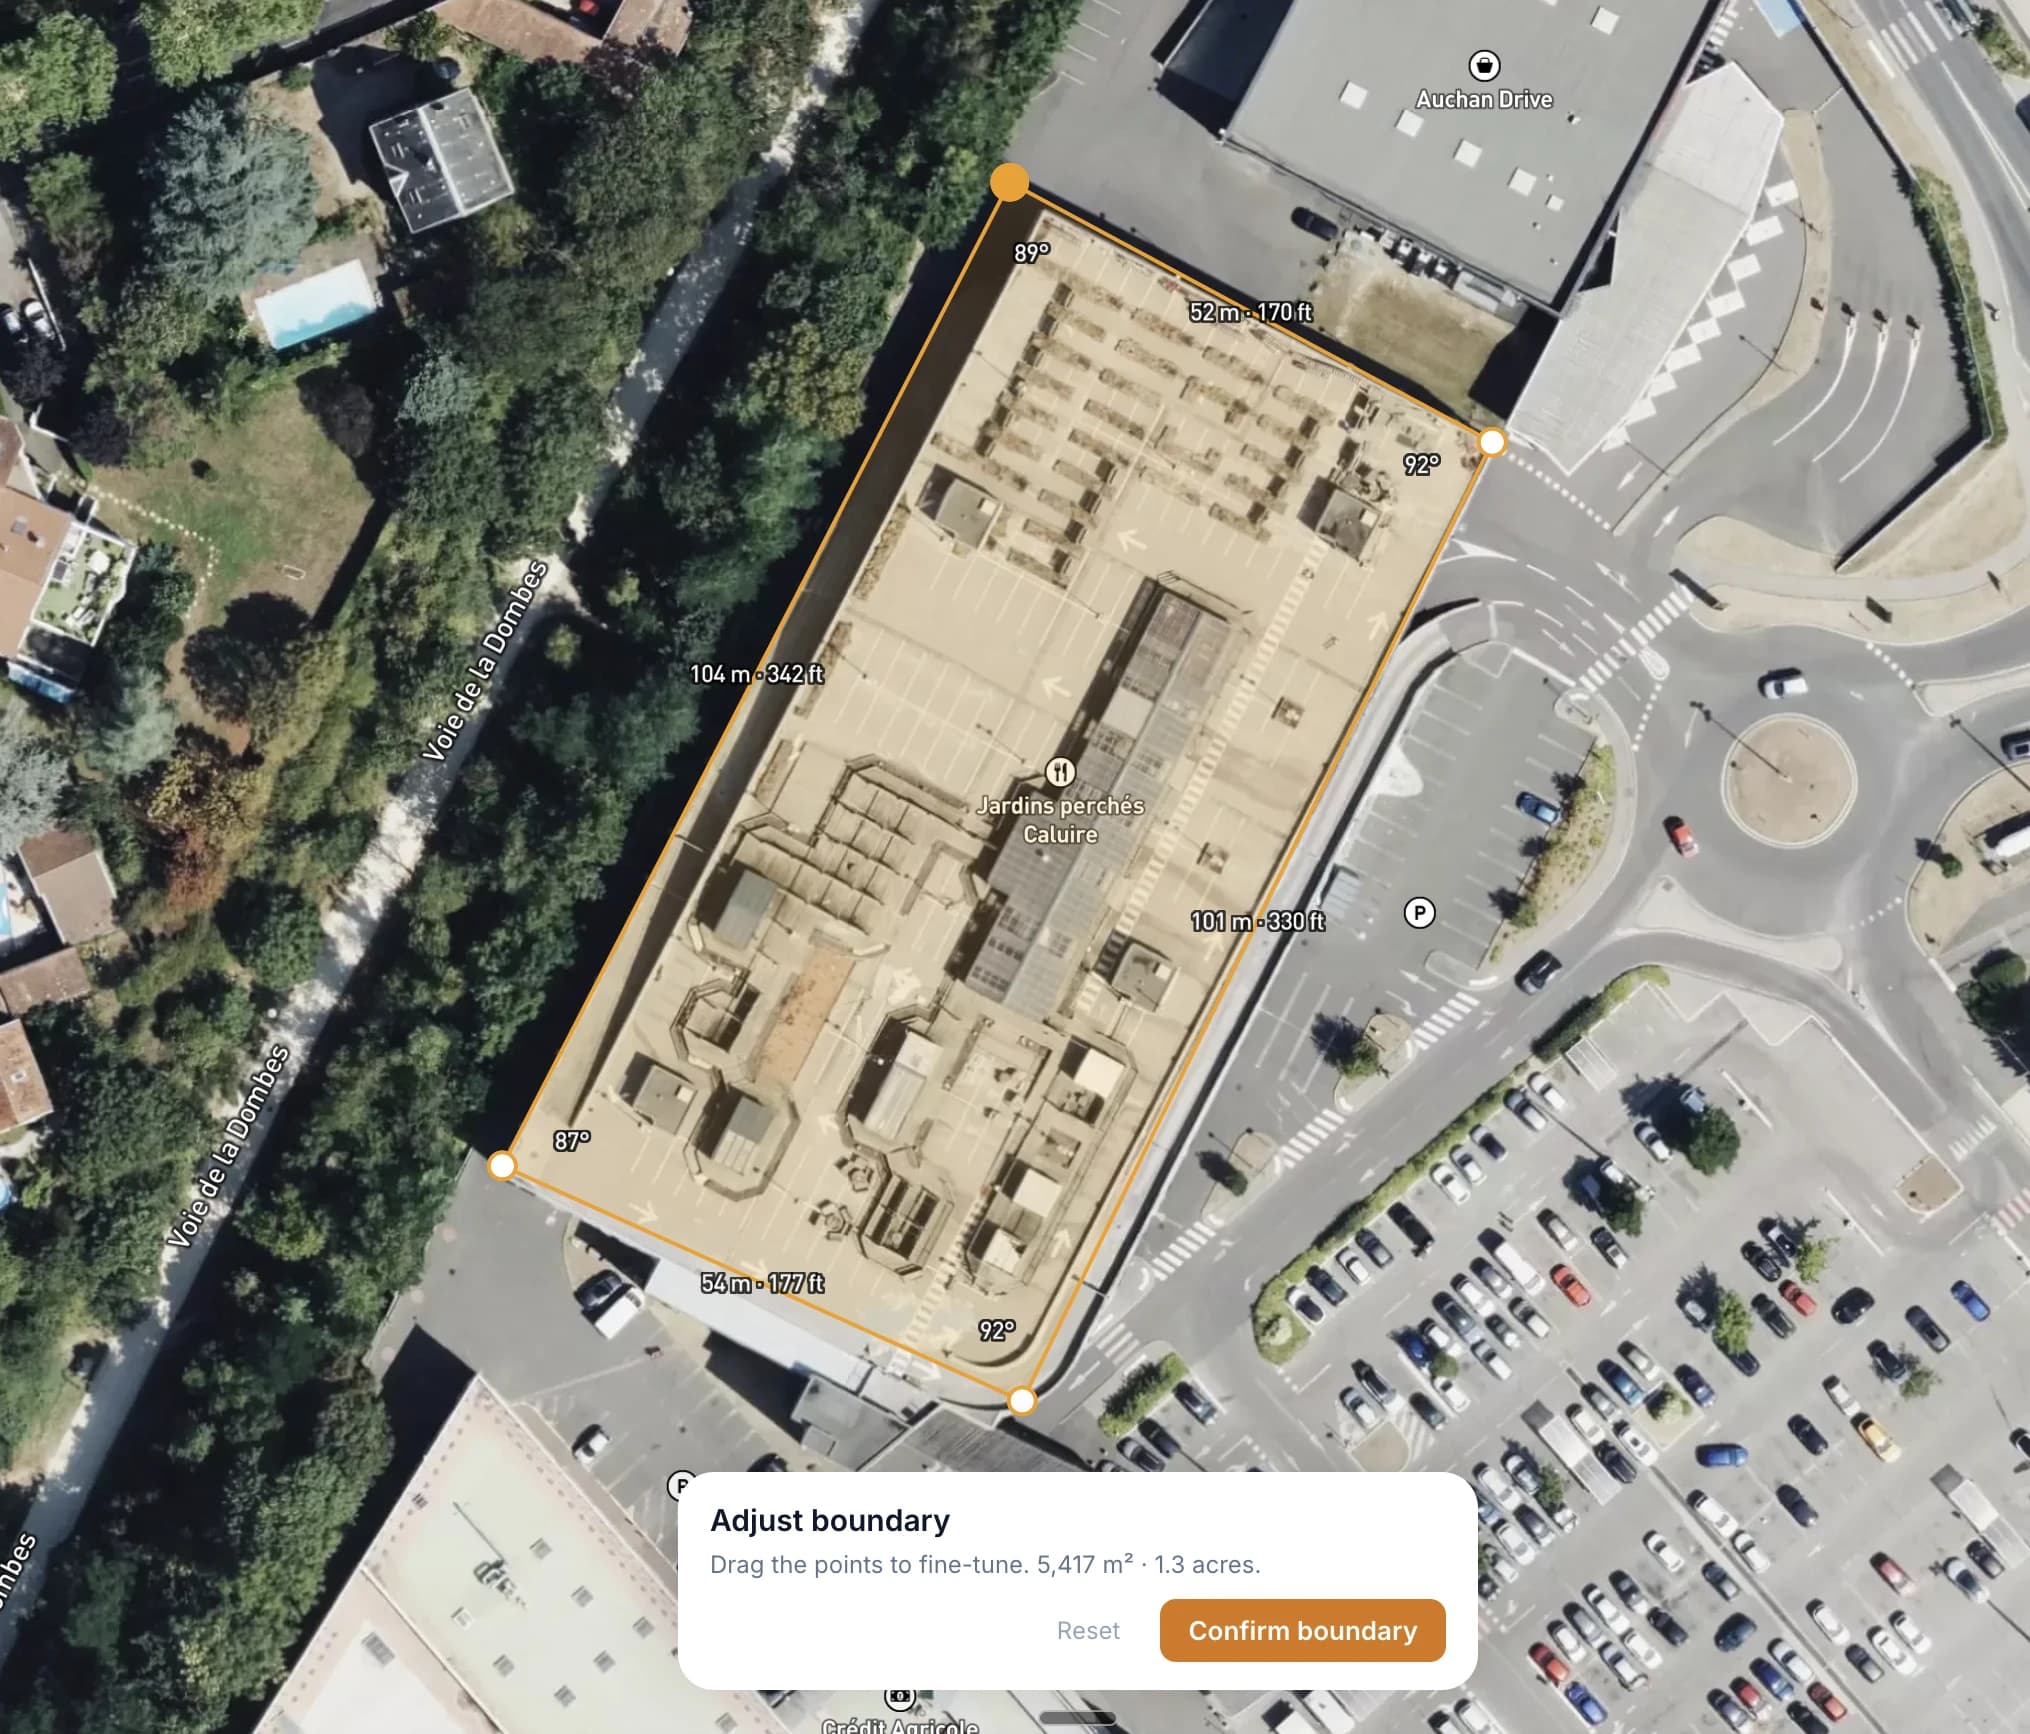
Draw your site boundary on a satellite map. The solver packs a complete layout — DC blocks, PCS skids, E-house, roads, and clearances — automatically.
Kellele see on mõeldud
Loodud energiasalvestuse professionaalidele
Arendajad
Kiire teostatavuse kontroll. Kas teie siht-MWh mahub sellele platsile? Visualiseerige kujundus enne detailse projekteerimise alustamist.
EPC-töövõtjad
Esialgsed kujundused hanke pakkumistele. Genereerige platsikujundusi kiiresti ja lisage need oma pakkumistesse.
Insenerid
Lähtepunkt detailsele projekteerimisele. Eksportige kujundused ja täpsustage oma CAD-tööriistades. Säästke tunde esialgse kujunduse töös.
Valdkonna konsultandid
Toetage kliente visuaalsete platsikontseptsioonidega. Looge selgeid kujundusvalikuid esitlemiseks nõustamise ja due diligence'i käigus.
Investorid
Evaluate sites independently. Understand how layout decisions affect energy density and land use — and come to the table with sharper questions for developers and EPCs.
FAQ
Frequently asked questions
What is a BESS site layout?+
How does the layout tool work?+
Do I need engineering experience to use it?+
What equipment does the tool support?+
Is the tool free?+
Can I use it on my phone?+
Know someone who could use this?
Vaata, mis sinu platsile mahub
Tasuta kiire registreerumisega. Joonista oma piirjoon ja saa kujundus sekunditega.
Alusta kujundust