Offeryn dylunio cynllun safle BESS wedi'i bweru gan AI
Dyluniwch gynlluniau
safle BESS
Ewch o ffin y safle i gynllun BESS wedi'i optimeiddio — heb angen cefndir peirianneg. Ar gyfer prosiectau C&I a grid.
The Problem
Mae cynlluniau safle yn dagfa ym mhob cam o brosiect BESS
A developer finds a site. Before anything moves — permits, financing, procurement — they need to answer one question: what fits on this land?
During development
Days to get a first draft
A solution manager sketches a concept, briefs an engineer, the engineer builds it in AutoCAD — days or weeks later, you have a first draft
During tender
Multiple layouts, tight deadlines
During tender, EPCs need multiple layout variations under tight deadlines — each one another round trip to engineering
After procurement
Equipment changes, layout restarts
After procurement, equipment specs change — and the layout needs to be redone from scratch
The Tool
Dyluniwch gynlluniau safle BESS heb y baich peirianneg
Cynhyrchu cynllun ar unwaith
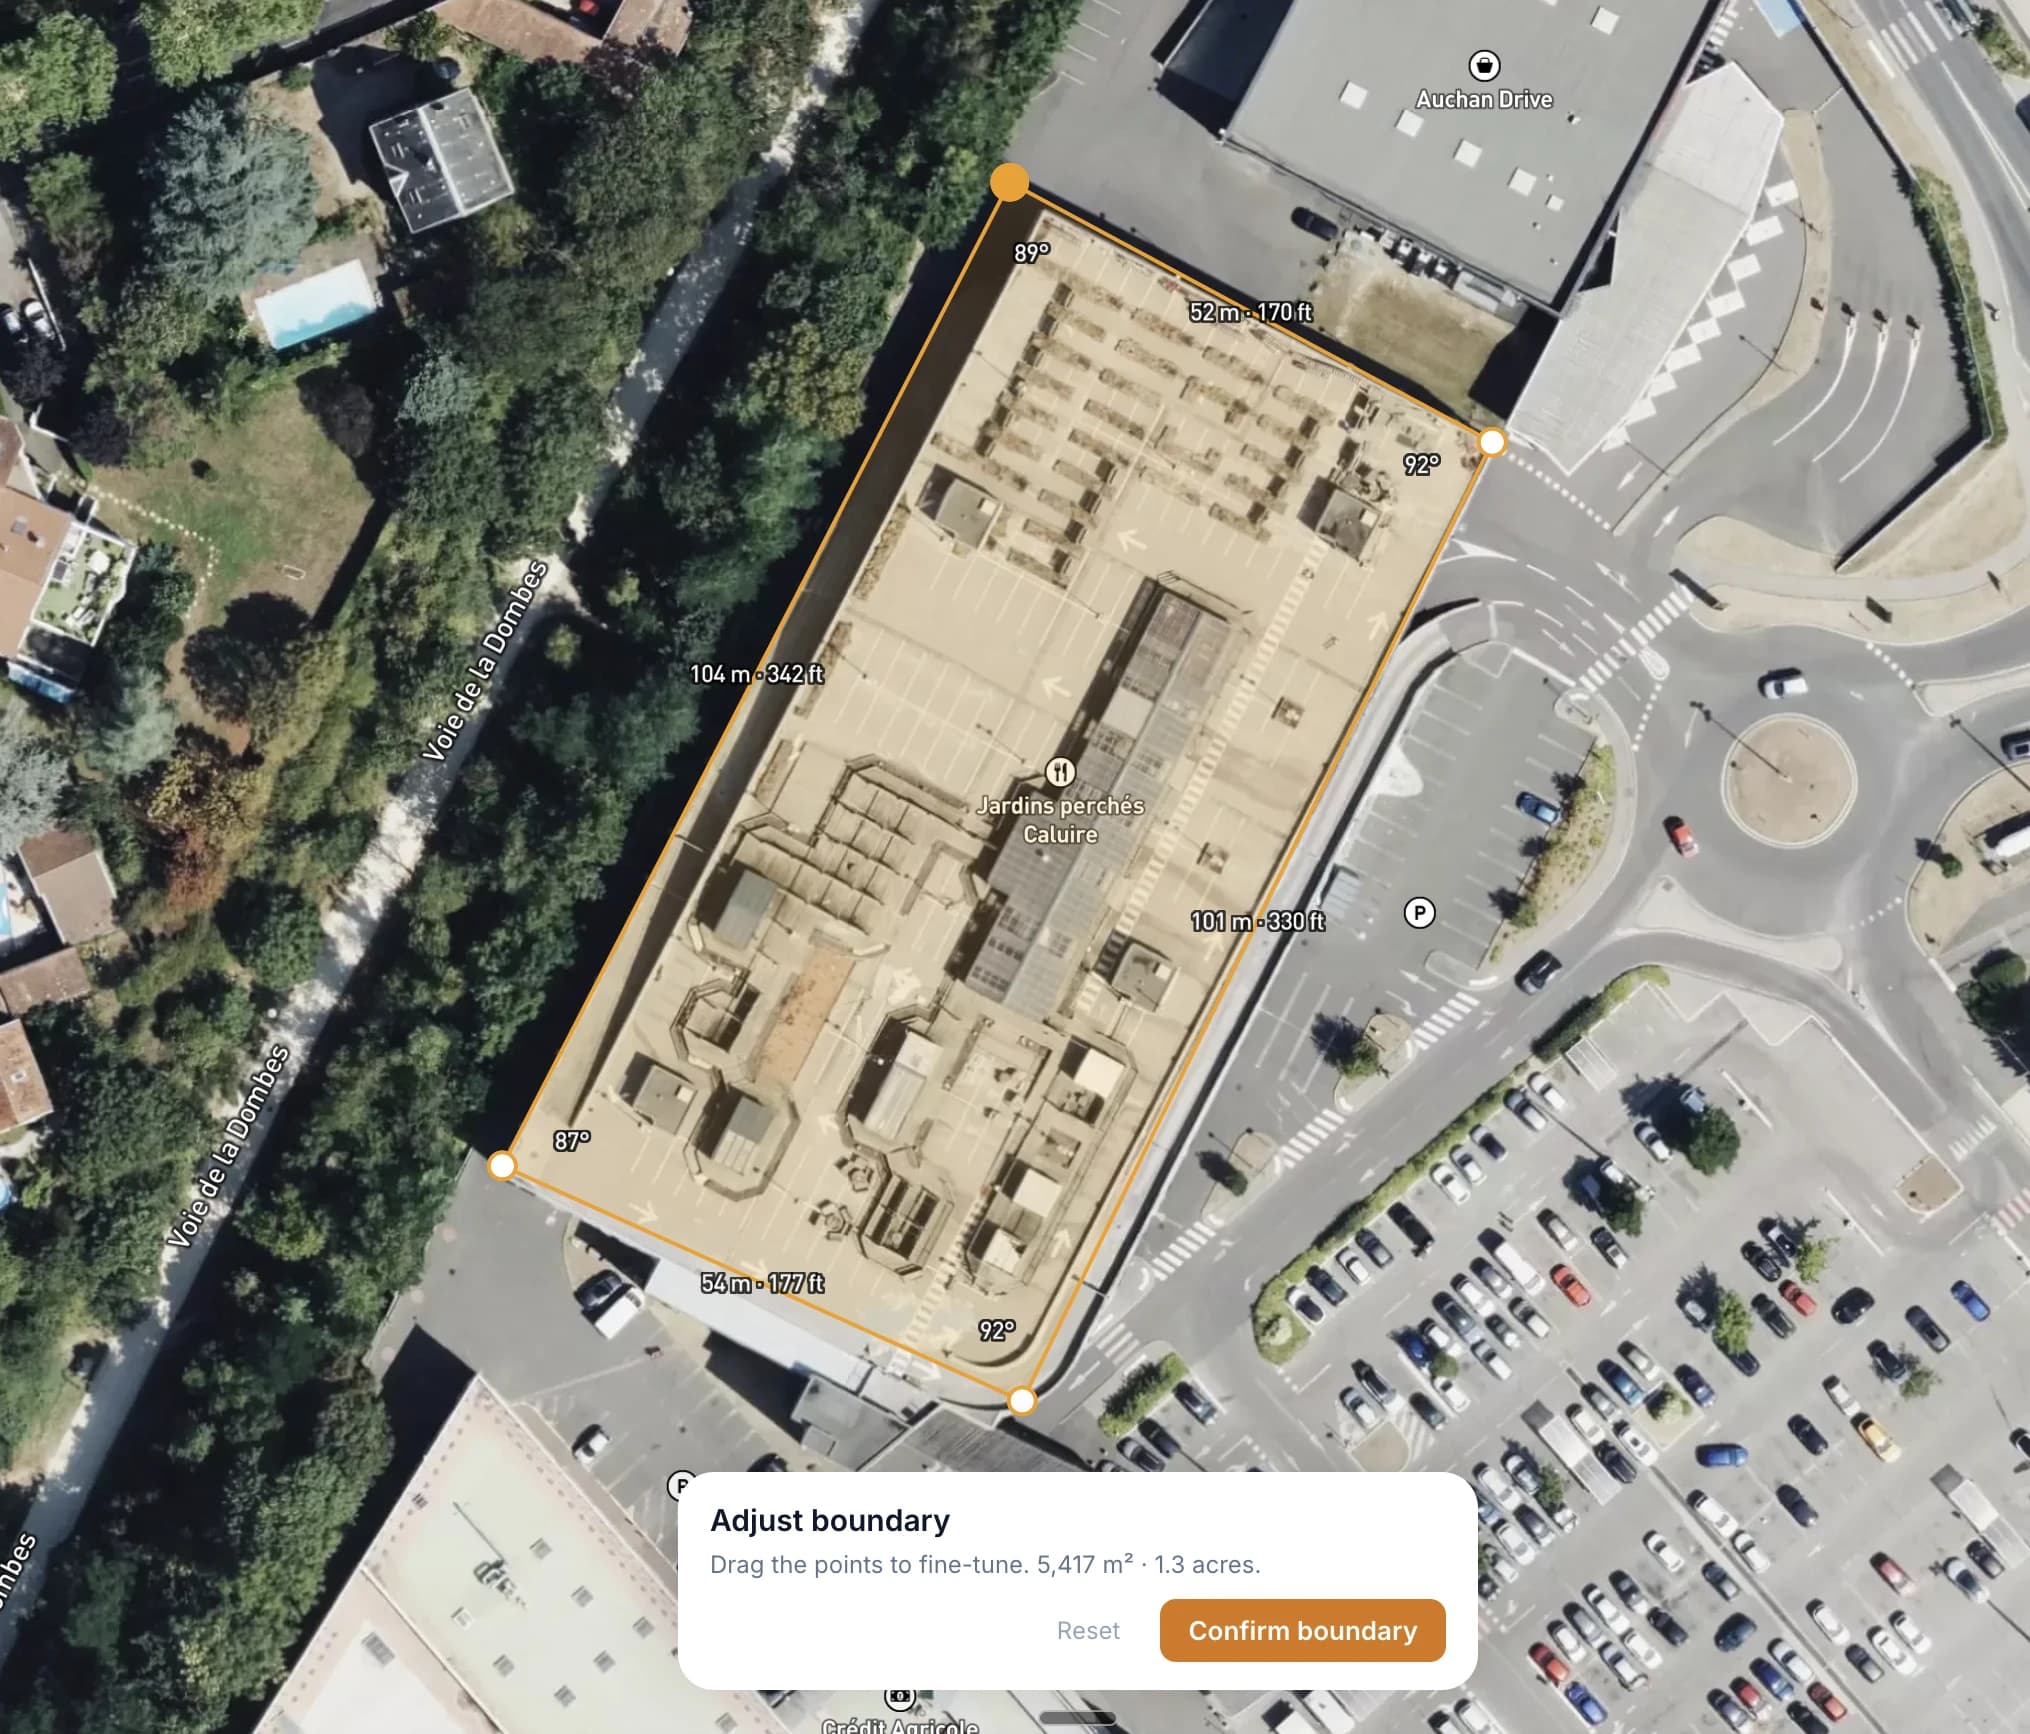
Draw your site boundary on a satellite map. The solver packs a complete layout — DC blocks, PCS skids, E-house, roads, and clearances — automatically.
I bwy mae e
Wedi'i adeiladu ar gyfer gweithwyr proffesiynol storio ynni
Datblygwyr
Gwiriad dichonoldeb cyflym. A all eich targed MWh ffitio ar y safle hwn? Delweddwch y cynllun cyn ymrwymo i beirianneg fanwl.
Contractwyr EPC
Cynlluniau rhagarweiniol ar gyfer cyflwyniadau tendr. Cynhyrchwch gynlluniau safle yn gyflym a'u cynnwys yn eich cynigion.
Peirianwyr
Man cychwyn ar gyfer dylunio manwl. Allforiwch gynlluniau a'u mireinio yn eich offer CAD. Arbedwch oriau o waith cynllun cychwynnol.
Ymgynghorwyr y diwydiant
Cefnogwch gleientiaid gyda chysyniadau gweledol safle. Crewch opsiynau cynllun clir i'w cyflwyno yn ystod ymgynghoriad a due diligence.
Buddsoddwyr
Evaluate sites independently. Understand how layout decisions affect energy density and land use — and come to the table with sharper questions for developers and EPCs.
FAQ
Frequently asked questions
What is a BESS site layout?+
How does the layout tool work?+
Do I need engineering experience to use it?+
What equipment does the tool support?+
Is the tool free?+
Can I use it on my phone?+
Know someone who could use this?
Gweld beth sy'n ffitio ar eich safle
Am ddim gyda chofrestru cyflym. Tynnwch eich ffin a chael cynllun mewn eiliadau.
Dechrau cynllun