Nástroj pro návrh layoutů BESS s podporou AI
Navrhujte layouty
BESS
Přejděte od hranice pozemku k optimalizovanému layoutu BESS — bez inženýrského vzdělání. Pro C&I a utility-scale projekty.
The Problem
Layouty lokalit jsou úzkým hrdlem v každé fázi projektu BESS
A developer finds a site. Before anything moves — permits, financing, procurement — they need to answer one question: what fits on this land?
During development
Days to get a first draft
A solution manager sketches a concept, briefs an engineer, the engineer builds it in AutoCAD — days or weeks later, you have a first draft
During tender
Multiple layouts, tight deadlines
During tender, EPCs need multiple layout variations under tight deadlines — each one another round trip to engineering
After procurement
Equipment changes, layout restarts
After procurement, equipment specs change — and the layout needs to be redone from scratch
The Tool
Navrhujte layouty BESS bez zátěže pro inženýring
Okamžité generování layoutu
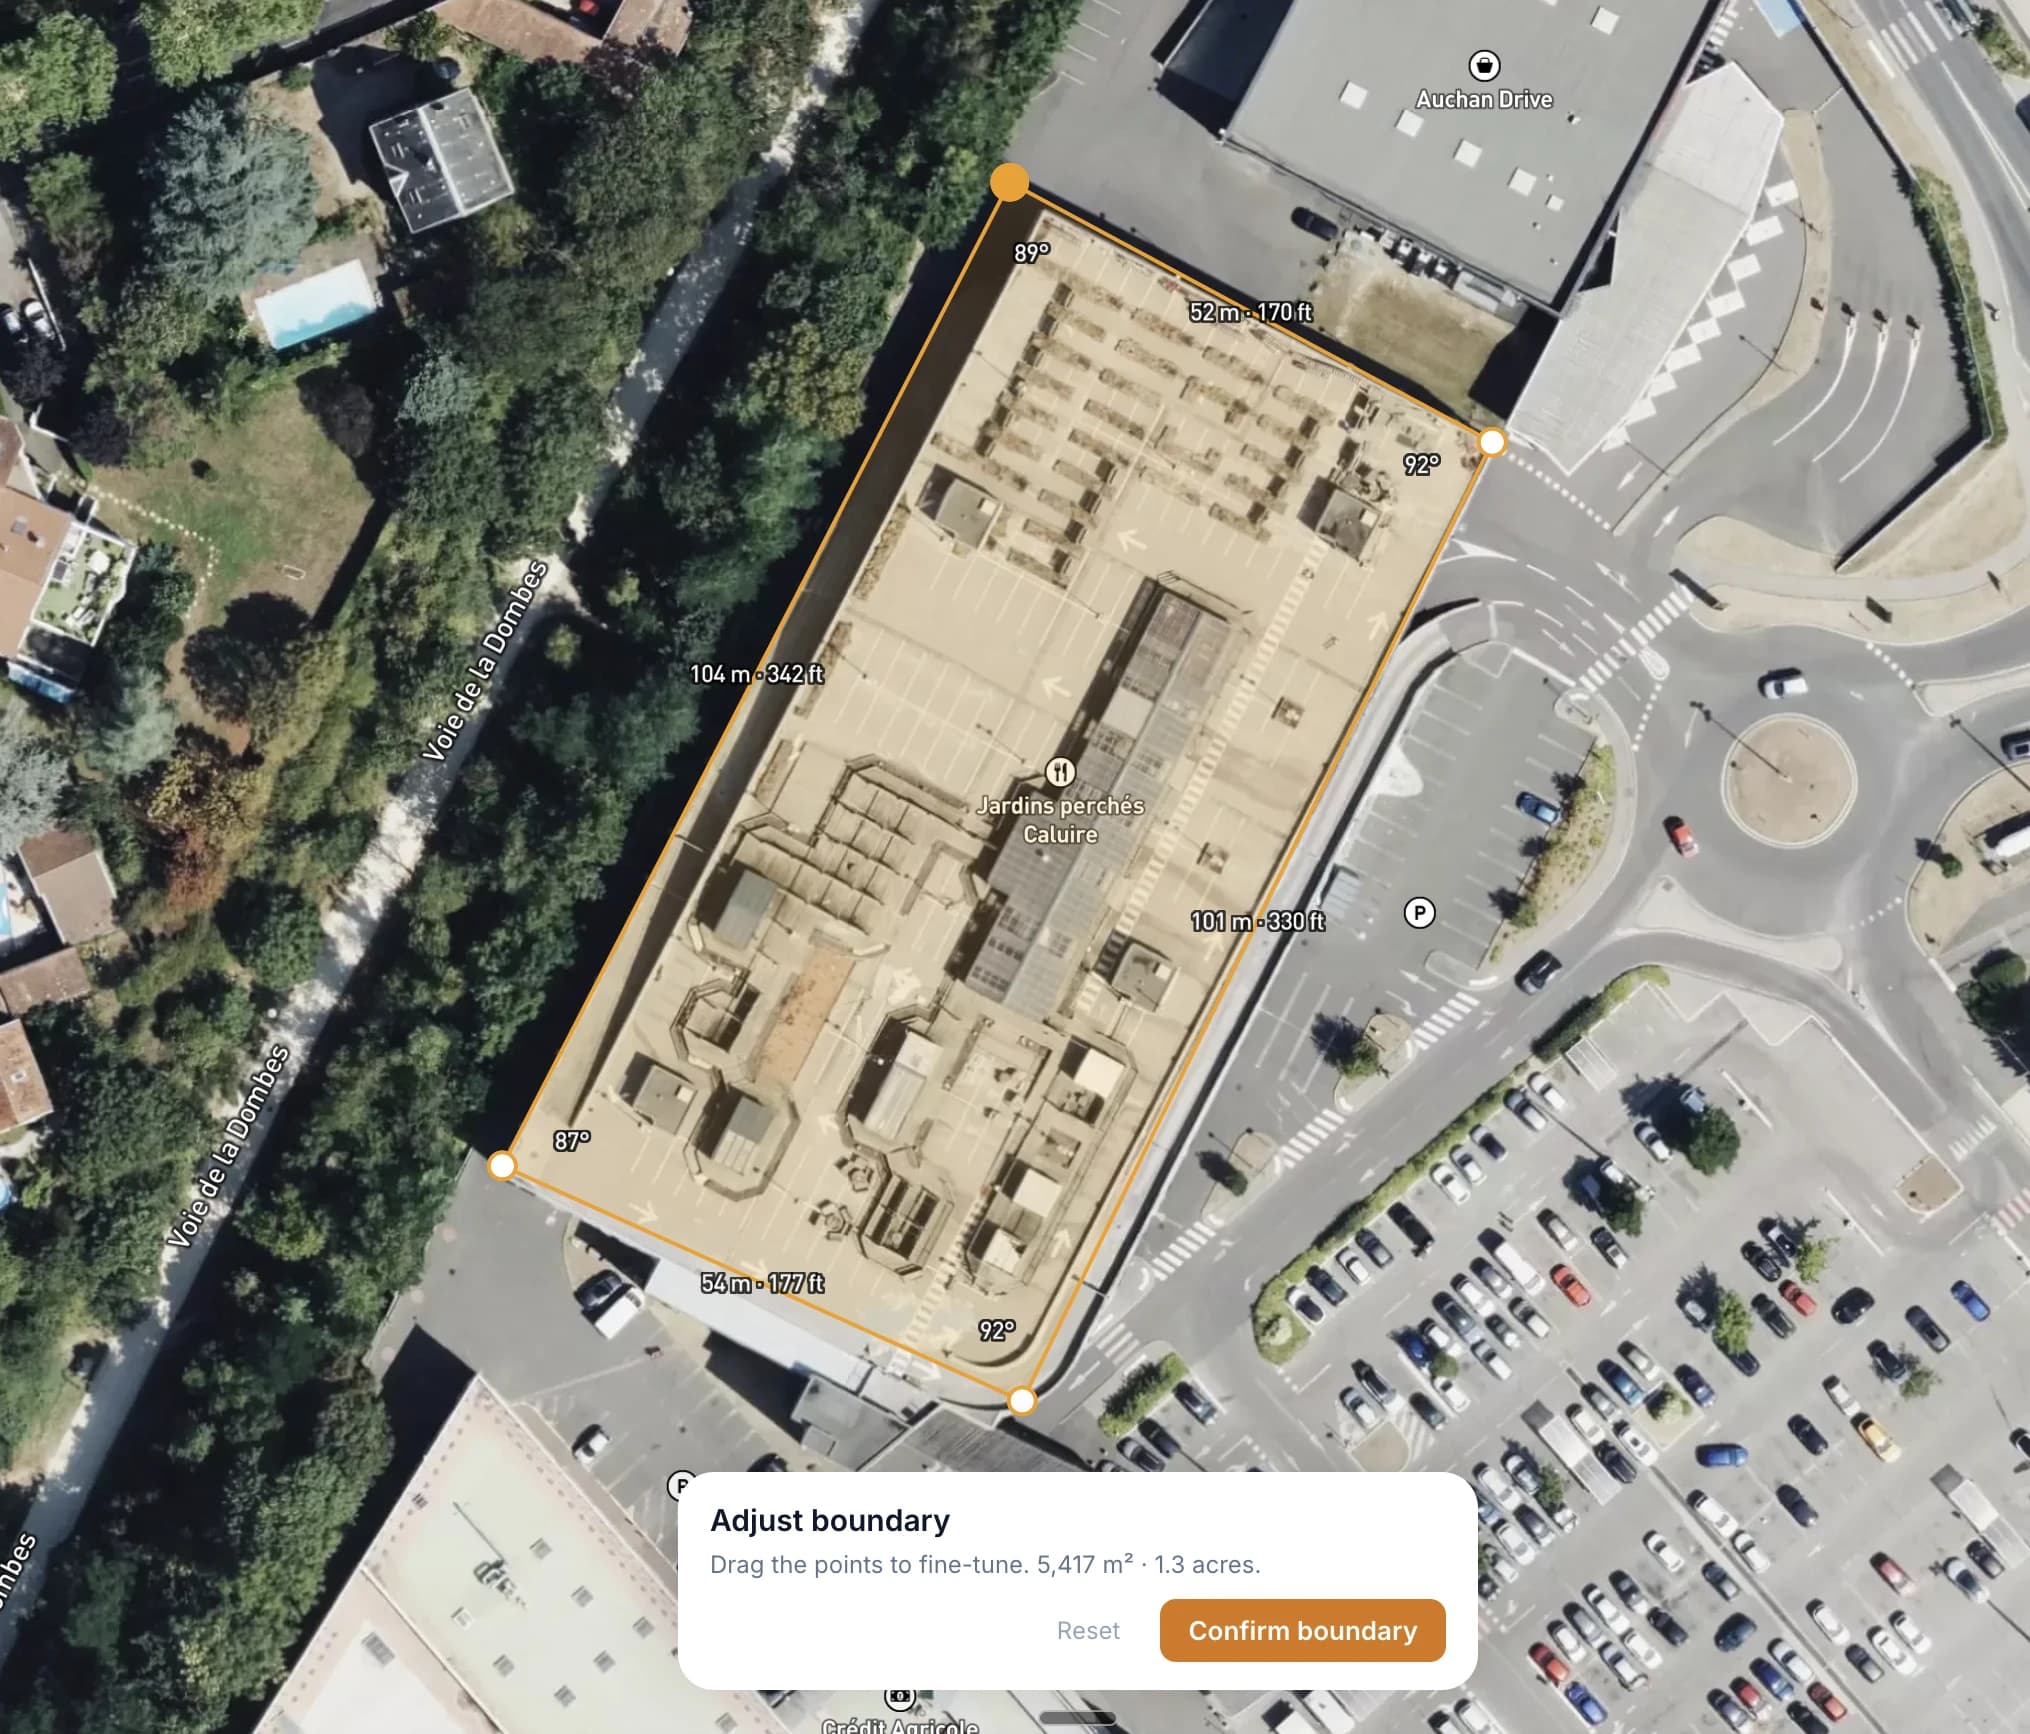
Draw your site boundary on a satellite map. The solver packs a complete layout — DC blocks, PCS skids, E-house, roads, and clearances — automatically.
Pro koho je určen
Vytvořeno pro profesionály v oblasti ukládání energie
Developeři
Rychlá kontrola proveditelnosti. Vejde se vaše cílová kapacita MWh na tento pozemek? Vizualizujte layout před zadáním detailního projektu.
EPC dodavatelé
Předběžné layouty pro nabídky. Generujte layouty rychle a zahrňte je do svých návrhů.
Inženýři
Výchozí bod pro detailní návrh. Exportujte layouty a dopracujte v CAD nástrojích. Ušetřete hodiny úvodní práce.
Konzultanti v oboru
Podpořte klienty vizuálními koncepty lokací. Vytvořte přehledné varianty layoutu pro prezentace při poradenství a due diligence.
Investoři
Evaluate sites independently. Understand how layout decisions affect energy density and land use — and come to the table with sharper questions for developers and EPCs.
FAQ
Frequently asked questions
What is a BESS site layout?+
How does the layout tool work?+
Do I need engineering experience to use it?+
What equipment does the tool support?+
Is the tool free?+
Can I use it on my phone?+
Know someone who could use this?
Zjistěte, co se na váš pozemek vejde
Zdarma po rychlé registraci. Nakreslete hranici pozemku a získejte layout během sekund.
Začít layout