KI-aangedrewe BESS-terreinuitleg-ontwerphulpmiddel
Ontwerp BESS-
terreinuitlegte
Van terreingrens tot geoptimeerde BESS-uitleg — geen ingenieursagtergrond nodig nie. Vir C&I- en nutsskaal projekte.
The Problem
Terreinuitlegte is 'n bottelnek by elke stadium van 'n BESS-projek
A developer finds a site. Before anything moves — permits, financing, procurement — they need to answer one question: what fits on this land?
During development
Days to get a first draft
A solution manager sketches a concept, briefs an engineer, the engineer builds it in AutoCAD — days or weeks later, you have a first draft
During tender
Multiple layouts, tight deadlines
During tender, EPCs need multiple layout variations under tight deadlines — each one another round trip to engineering
After procurement
Equipment changes, layout restarts
After procurement, equipment specs change — and the layout needs to be redone from scratch
The Tool
Ontwerp BESS-terreinuitlegte sonder ingenieurslas
Onmiddellike uitleggenerering
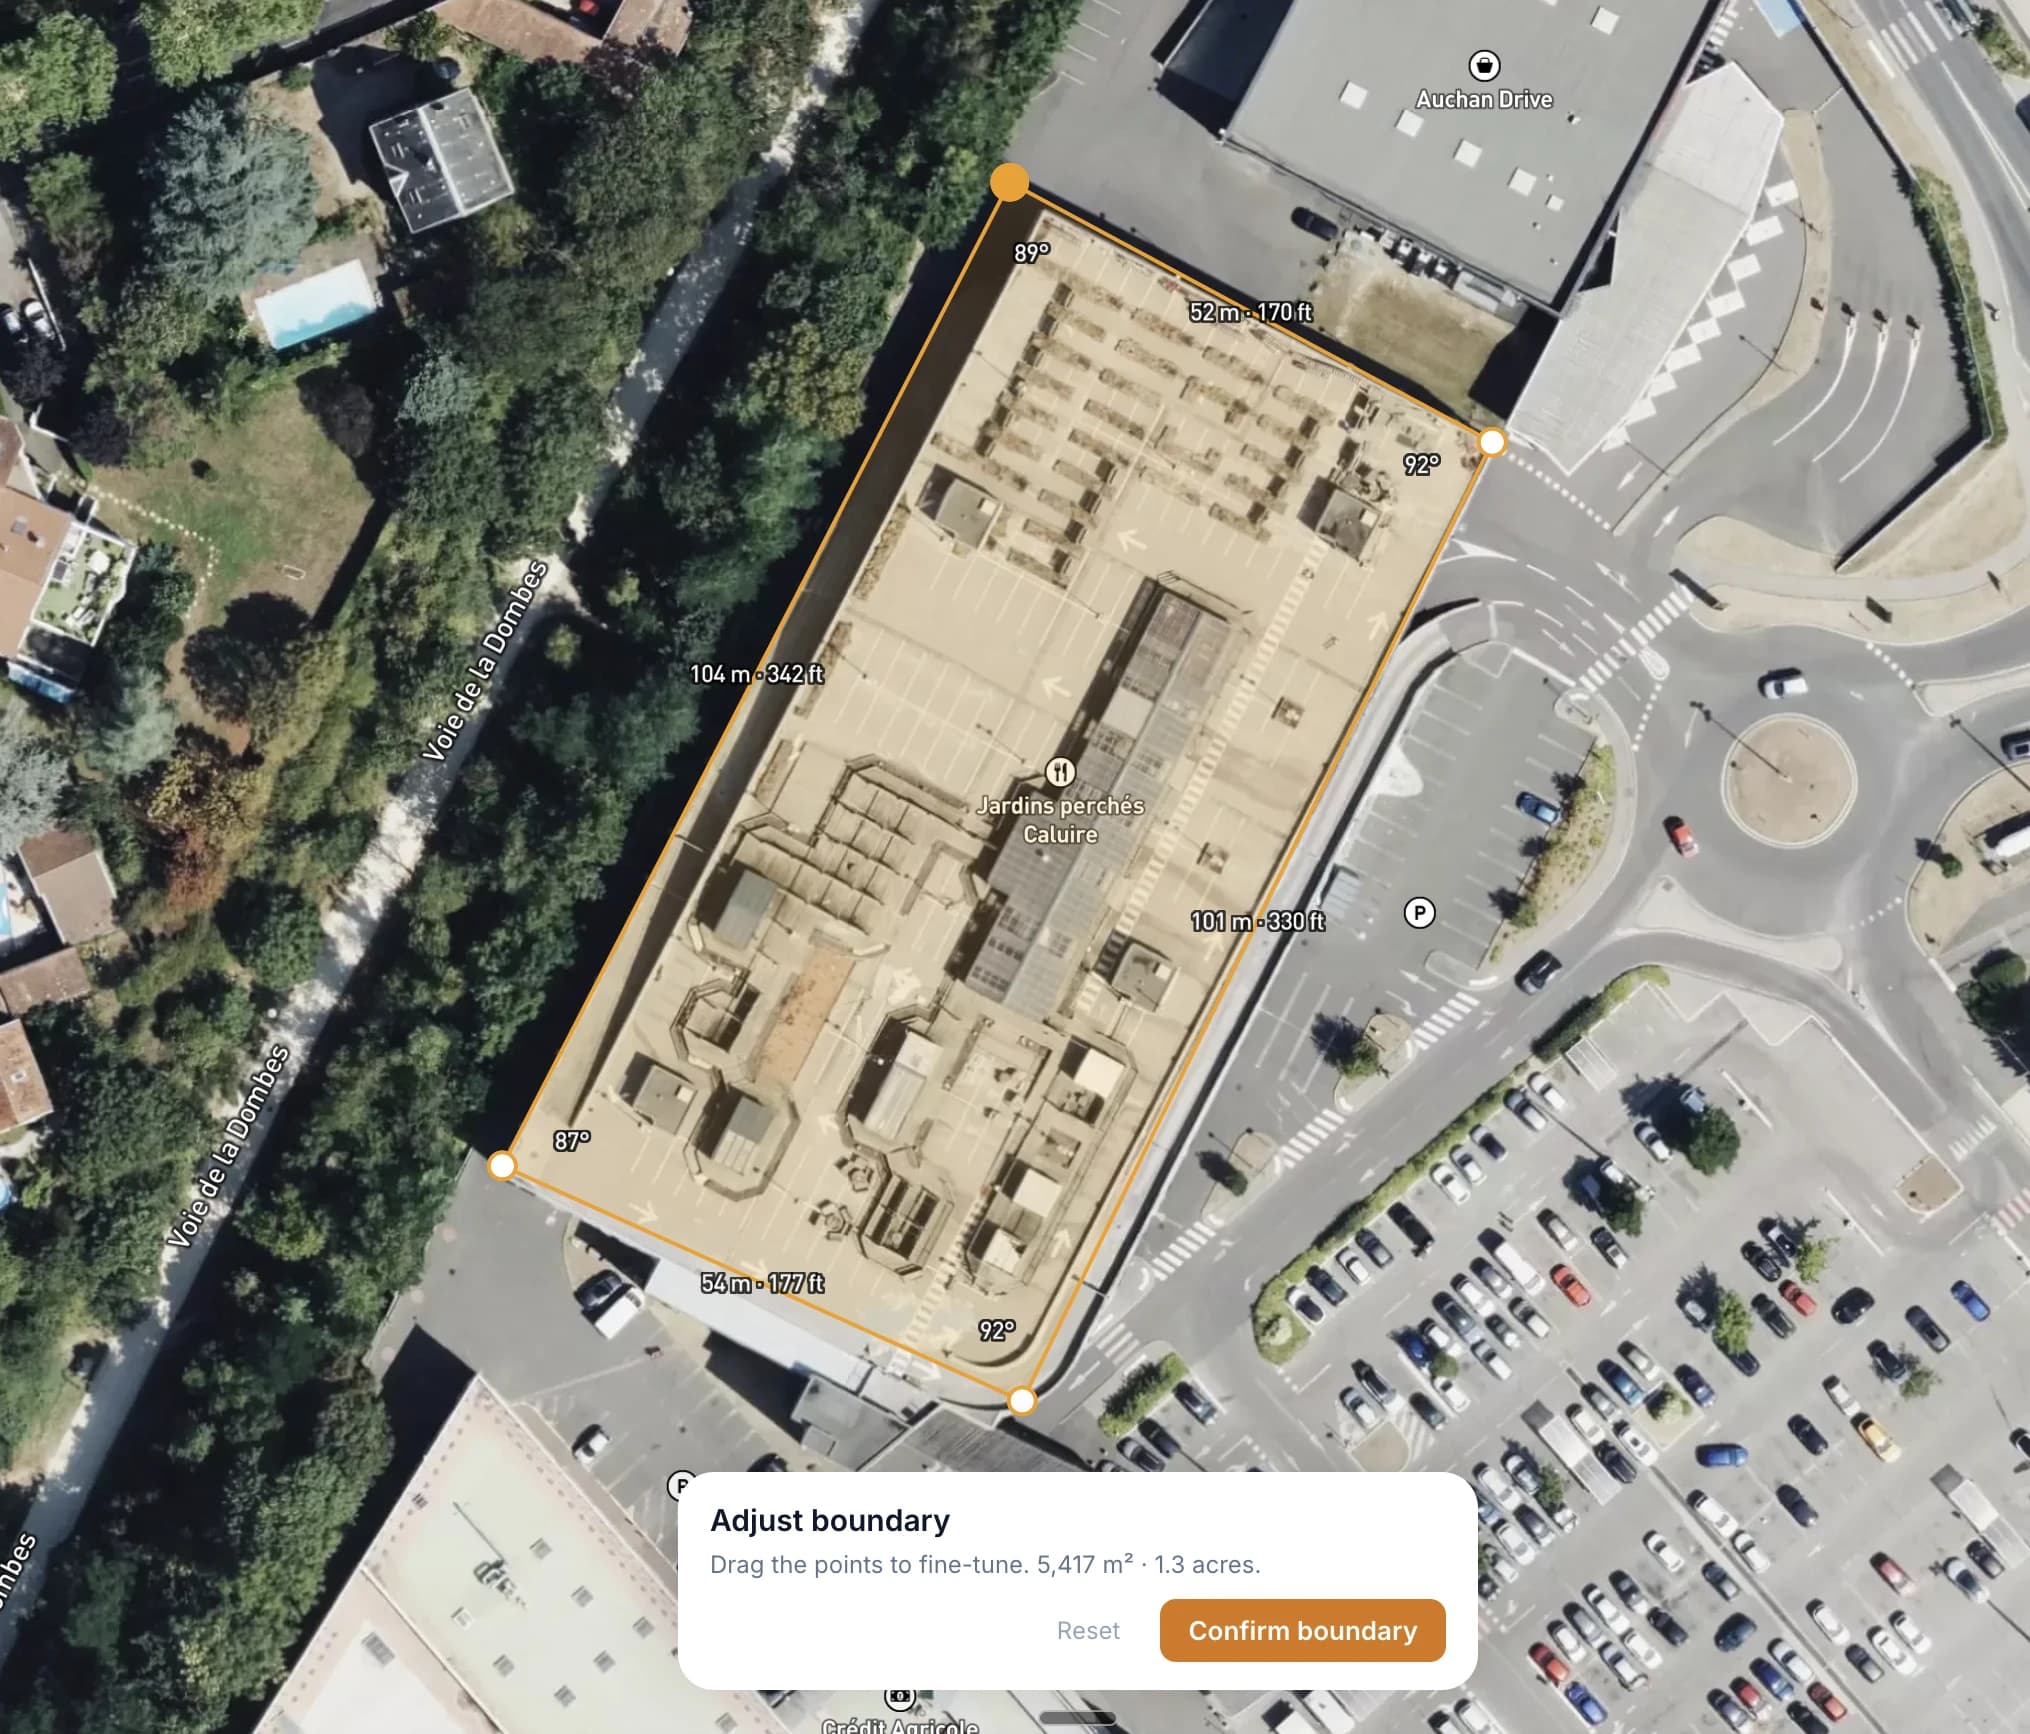
Draw your site boundary on a satellite map. The solver packs a complete layout — DC blocks, PCS skids, E-house, roads, and clearances — automatically.
Vir Wie Is Dit
Gebou vir energiestoorsel-professionele
Ontwikkelaars
Vinnige lewensvatbaarheidstoets. Kan jou teiken-MWh op hierdie terrein pas? Visualiseer die uitleg voordat jy tot gedetailleerde ingenieurswese verbind.
EPC-kontrakteurs
Voorlopige uitlegte vir tendervoorleggings. Skep vinnig terreinuitlegte en sluit dit in by jou voorstelle.
Ingenieurs
Beginpunt vir gedetailleerde ontwerp. Voer uitlegte uit en verfyn in jou CAD-hulpmiddels. Bespaar ure se aanvanklike uitlegwerk.
Bedryfskonsultante
Ondersteun kliënte met visuele terreinkonsepte. Skep duidelike uitlegopsies om tydens advies en omsigtigheidsondersoeke aan te bied.
Beleggers
Evaluate sites independently. Understand how layout decisions affect energy density and land use — and come to the table with sharper questions for developers and EPCs.
FAQ
Frequently asked questions
What is a BESS site layout?+
How does the layout tool work?+
Do I need engineering experience to use it?+
What equipment does the tool support?+
Is the tool free?+
Can I use it on my phone?+
Know someone who could use this?
Sien Wat Op Jou Terrein Pas
Gratis met 'n vinnige registrasie. Teken jou grens en kry 'n uitleg binne sekondes.
Begin 'n Uitleg